One of Voorhees Township's most prestigious communities custom designed by Steliga Homes at Woodland Glen is the Lafayette II model. 6 bedroom, 5 1/2 bath transitional home with 2 owners suites!! 1 on main level and one on the upper level, grand entrance foyer with winding stairwell. 10 ft ceilings, gracious dining room seats 12. Living room, study, meditation room, family room with lots of windows & stone fireplace, and cherrywood builtins, gourmet kitchen commercial range, double oven, granite island & breakfast room. You will love the rear sun room with fabulous sunlight for your orchids! The finished daylight basement has the 6th bedroom with a private bath and game room, plus lots of storage and private entrance to 3 car garage. The upper level has additional 4 bedrooms and 3 additional baths with owner's suite with a luxury bath and sitting room. You will love the 3 1/2 car side entry garage, huge laundry room, closet spaces, 3 zoned HVAC, circular driveway, landscaped grounds, and a wonderful HOA controlled community at $1,500 per year keeps your common entrance way perfected!! (Priced well!!)
Sold for $1,225,000
$1,225,000
8 Woodglen Ln, Voorhees, NJ 08043
6beds
6,592sqft
Single Family Residence
Built in 2007
0.96 Acres Lot
$1,536,200 Zestimate®
$186/sqft
$6,749 Estimated rent
Home value
$1,536,200
$1.41M - $1.67M
$6,749/mo
Zestimate® history
Owner options
List your home for rent
$6,749/mo
Rent Zestimate®
Find your next renter with Zillow Rental Manager. Plus, with online applications, you can quickly screen prospective tenants – for free.
$6,749/mo
Rent Zestimate®
Refinance and save
$7,932/mo
Est. payment
Refinancing to a lower rate could help reduce your monthly payments and save thousands over the life of the loan.
$7,932/mo
Est. payment
Explore your selling options
Work with a Zillow partner agent
Leverage their expertise and Zillow's premium Showcase listings to get your home seen by more buyers.
Get startedList with your own agent
Get your home in front of millions of buyers by listing it on Zillow.
Learn how to do itSell it yourself
Take full control of how buyers see your home on Zillow by listing For Sale by Owner (FSBO).
List your homeWhat's special
Stone fireplaceFinished daylight basementRear sun roomLots of storageGame roomCircular drivewayGranite island
Zillow last checked:
Listing updated:
Listed by:
Val Nunnenkamp 609-313-1454,
Keller Williams Realty - Marlton
Bought with:
Kathy Sullivan, 1433997
Coldwell Banker Realty
Source: Bright MLS,MLS#: NJCD2046722
Facts & features
Interior
Bedrooms & bathrooms
- Bedrooms: 6
- Bathrooms: 6
- Full bathrooms: 5
- 1/2 bathrooms: 1
- Main level bathrooms: 2
- Main level bedrooms: 1
Rooms
- Room types: Living Room, Dining Room, Primary Bedroom, Bedroom 2, Bedroom 3, Bedroom 4, Bedroom 5, Kitchen, Family Room, Den, Study, Sun/Florida Room, Bedroom 6
Basement
- Area: 0
Heating
- Forced Air, Zoned, Natural Gas
Cooling
- Central Air, Zoned, Electric
Appliances
- Included: Microwave, Range, Down Draft, Dishwasher, Dryer, Humidifier, Oven, Range Hood, Refrigerator, Six Burner Stove, Stainless Steel Appliance(s), Washer, Gas Water Heater
- Laundry: Main Level
Features
- Attic, Attic/House Fan, Ceiling Fan(s), Combination Kitchen/Dining, Crown Molding, Curved Staircase, Entry Level Bedroom, Family Room Off Kitchen, Open Floorplan, Kitchen - Gourmet, Kitchen - Table Space, Primary Bath(s), Recessed Lighting, Bathroom - Stall Shower, Upgraded Countertops, Walk-In Closet(s), Bar, Dry Wall
- Flooring: Hardwood, Wood
- Windows: Casement, Energy Efficient, Window Treatments
- Basement: Finished
- Number of fireplaces: 1
- Fireplace features: Gas/Propane
Interior area
- Total structure area: 6,592
- Total interior livable area: 6,592 sqft
- Finished area above ground: 6,592
- Finished area below ground: 0
Property
Parking
- Total spaces: 3
- Parking features: Garage Faces Side, Concrete, Attached
- Attached garage spaces: 3
- Has uncovered spaces: Yes
Accessibility
- Accessibility features: Accessible Hallway(s), Mobility Improvements, Wheelchair Mod
Features
- Levels: Three
- Stories: 3
- Patio & porch: Deck
- Exterior features: Lighting, Flood Lights, Lawn Sprinkler, Street Lights
- Pool features: None
- Has view: Yes
- View description: Garden, Trees/Woods
Lot
- Size: 0.96 Acres
- Features: Backs to Trees, Cul-De-Sac, No Thru Street, Wooded, Suburban
Details
- Additional structures: Above Grade, Below Grade
- Parcel number: 3400213 0400159
- Zoning: RR
- Special conditions: Standard
Construction
Type & style
- Home type: SingleFamily
- Architectural style: Transitional
- Property subtype: Single Family Residence
Materials
- Stone, Stucco
- Foundation: Block, Crawl Space, Concrete Perimeter
- Roof: Shingle
Condition
- Very Good
- New construction: No
- Year built: 2007
Details
- Builder model: Lafayette
Utilities & green energy
- Electric: 200+ Amp Service
- Sewer: On Site Septic
- Water: Public
Community & HOA
Community
- Security: Carbon Monoxide Detector(s), Smoke Detector(s), Fire Sprinkler System
- Subdivision: Woodland Glen
HOA
- Has HOA: Yes
- Services included: Common Area Maintenance
- HOA fee: $375 quarterly
Location
- Region: Voorhees
- Municipality: VOORHEES TWP
Financial & listing details
- Price per square foot: $186/sqft
- Tax assessed value: $1,100,200
- Annual tax amount: $45,526
- Date on market: 4/28/2023
- Listing agreement: Exclusive Right To Sell
- Listing terms: Cash,Conventional
- Inclusions: Window Treatment, Lighting, W+d, Range, D / W, Wine Refrigerator, Built-ins
- Ownership: Fee Simple
Price history
| Date | Event | Price |
|---|---|---|
| 9/20/2023 | Sold | $1,225,000-5.4%$186/sqft |
Source:  Bright MLS #NJCD2046722 Report a problem Bright MLS #NJCD2046722 Report a problem | ||
| 8/21/2023 | Pending sale | $1,295,000$196/sqft |
Source: Bright MLS #NJCD2046722 Report a problem | ||
| 8/4/2023 | Contingent | $1,295,000$196/sqft |
Source: Bright MLS #NJCD2046722 Report a problem | ||
| 4/28/2023 | Listed for sale | $1,295,000-2.3%$196/sqft |
Source: Bright MLS #NJCD2046722 Report a problem | ||
| 9/29/2022 | Listing removed | $1,325,000$201/sqft |
Source: Bright MLS #NJCD2031184 Report a problem | ||
| 7/22/2022 | Listed for sale | $1,325,000+13.4%$201/sqft |
Source: Bright MLS #NJCD2031184 Report a problem | ||
| 2/26/2008 | Sold | $1,168,500$177/sqft |
Source: Public Record Report a problem | ||
Public tax history
| Year | Property taxes | Tax assessment |
|---|---|---|
| 2025 | $34,183 -27.7% | $1,328,000 +20.7% |
| 2024 | $47,309 +1.8% | $1,100,200 |
| 2023 | $46,461 +2.1% | $1,100,200 |
| 2022 | $45,526 +0.6% | $1,100,200 |
| 2021 | $45,240 +4.2% | $1,100,200 |
| 2020 | $43,414 +3.1% | $1,100,200 |
| 2019 | $42,128 | $1,100,200 |
| 2018 | $42,128 -1.1% | $1,100,200 |
| 2017 | $42,578 +3.3% | $1,100,200 |
| 2016 | $41,236 +1.3% | $1,100,200 |
| 2015 | $40,718 +3.3% | $1,100,200 |
| 2014 | $39,431 +4.9% | $1,100,200 |
| 2013 | $37,583 +2% | $1,100,200 -15.4% |
| 2012 | $36,829 -24.7% | $1,300,000 |
| 2011 | $48,908 +4.5% | $1,300,000 -27.7% |
| 2010 | $46,787 +0.9% | $1,798,100 |
| 2009 | $46,391 | $1,798,100 |
Find assessor info on the county website
Neighborhood: 08043
Nearby homes
- $1,300,0005 bd7 ba6k sqft10 Woodglen Ln, Voorhees, NJ 08043Sold
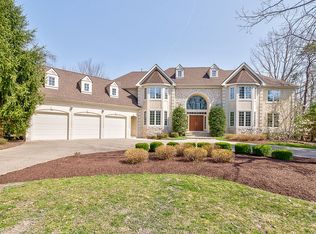
- $1,580,0006 bd7 ba8.5k sqft6 Woodglen Ln, Voorhees, NJ 08043Off Market
- $1002.21 Acres2 Woodglen Ln, Voorhees, NJ 08043Off Market
- $1,515,5005 bd7 ba6.9k sqft12 Woodglen Ln, Voorhees, NJ 08043Off Market
- $1,680,4005 bd5 ba4.9k sqft4 Woodglen Ln, Voorhees, NJ 08043Off Market
- $1,523,200-- bd-- ba5k sqft3 Woodglen Ln, Voorhees, NJ 08043Off Market
- $1,463,5005 bd5 ba4.2k sqft5 Woodglen Ln, Voorhees, NJ 08043Off Market
- $171,4005 bd5 ba4.5k sqft1 Woodglen Ln, Voorhees, NJ 08043Off Market
Nearby schools
GreatSchools rating
- 8/10Kresson SchoolGrades: PK-5Distance: 1.2 mi
- 7/10Voorhees Middle SchoolGrades: 6-8Distance: 1.6 mi
- 7/10Eastern High SchoolGrades: 9-12Distance: 1.6 mi
Get a cash offer in 3 minutes
Find out how much your home could sell for in as little as 3 minutes with a no-obligation cash offer.
Estimated market value
$1,536,200
Get a cash offer in 3 minutes
Find out how much your home could sell for in as little as 3 minutes with a no-obligation cash offer.
Estimated market value
$1,536,200
- New Jersey
- Camden County
- Voorhees Township
- 08043
- 8 Woodglen Ln
Nearby cities
Nearby neighborhoods
Nearby zip codes
Other Voorhees Township Topics
- Apartments for Rent in 08043
- Houses for Sale in 08043
- Houses for Rent in 08043
- 08043 Real Estate
- Voorhees Township Condos
- Houses for Sale in Voorhees Township
- Newest Listings in Voorhees Township
- Voorhees Township Home Values
- Voorhees Township Real Estate Agents
- Voorhees Township Refinance
- Voorhees Township Mortgage Rates
