SOUGHT AFTER KENSINGTON LOCATION! Nestled amidst the picturesque landscape of the coveted Mooreland Hill area, this 4 bedroom/7 bath contemporary masterpiece awaits your discerning eye. Boasting an impeccable blend of modern sophistication and timeless allure, this residence disappears into the gorgeous 1 acre professionally landscaped lot with stone walls. Situated in the heart of central Connecticut, this home offers a lifestyle of tranquility and refinement. Step into a realm of unparalleled beauty as you enter this stunning abode with an open floor plan designed to seamlessly integrate living spaces, tailor-made for entertaining and comfortable living. Soaring ceilings adorned with 2-story glass windows flood the interior with natural light, creating an ambiance of airy spaciousness and sophistication. The expansive kitchen serves as the epicenter of culinary delight, Open to the great room, featuring walk in pantry, stainless steel appliances including wine cooler, sleek granite countertops,and ample cabinetry. At the heart of the living room stands a majestic stone gas fireplace, commanding attention and exuding warmth. Plenty of room for sectionals and largescale furniture. Informal dining area is the perfect size. Indulge in the ultimate privacy within the confines of the first-floor primary suite, a serene retreat from the hustle and bustle. Enjoy pretty vistas with distant seasonal views of SMCC golf course. A second smaller primary bedroom with a private entrance, full bath and walk-in closet is on the opposite side of the home. Ideal for multi-generational living. But wait there is more! Experience additional living space in the walkout lower level featuring 2 more bedrooms with full baths and walk-in closets plus and an entertainment area featuring a wet bar, 9' professional pool table and gas fireplace. This could serve as a potential in-law suite, home office or expanded living quarters. The weather is turning! Lets take the party outdoors! Embrace the joys of summer with your own private oasis-a heated inground pool & jacuzzi surrounded by the custom stone patios and lush privacy. Whether you're lounging poolside or taking a refreshing dip, this outdoor haven offers the perfect setting for endless hours of relaxation and enjoyment. Immerse yourself in the natural splendor of the meticulously landscaped grounds, adorned with mature New England trees and professional landscaping. An irrigation system ensures that the verdant beauty of the surroundings remains vibrant and lush throughout the summer months, creating a captivating backdrop for outdoor gatherings and leisurely strolls. Your pet with love this yard! Savor breathtaking vistas from every vantage point, with spectacular 180-degree views that stretch as far as the eye can see. Whether you're indoors or outdoors, the wrap-around deck offers the ideal setting to bask in the beauty of the surrounding landscape. A convenient pool cabana with half bath, nestled above the detached garage can serve multiple uses. This poolside haven is the perfect complement to the outdoor lifestyle that this residence affords. Pools open and the water is warm! Great walkable area and conveniently located near highways. Don't miss this once in a lifetime opportunity.
Sold for $715,000
$715,000
8 Woodland Lane, Berlin, CT 06037
4beds
3,405sqft
Single Family Residence
Built in 1987
1.07 Acres Lot
$797,200 Zestimate®
$210/sqft
$5,533 Estimated rent
Home value
$797,200
$725,000 - $877,000
$5,533/mo
Zestimate® history
Owner options
List your home for rent
$5,533/mo
Rent Zestimate®
Find your next renter with Zillow Rental Manager. Plus, with online applications, you can quickly screen prospective tenants – for free.
$5,533/mo
Rent Zestimate®
Refinance and save
$5,159/mo
Est. payment
Refinancing to a lower rate could help reduce your monthly payments and save thousands over the life of the loan.
$5,159/mo
Est. payment
Explore your selling options
Work with a Zillow partner agent
Leverage their expertise and Zillow's premium Showcase listings to get your home seen by more buyers.
Get startedList with your own agent
Get your home in front of millions of buyers by listing it on Zillow.
Learn how to do itSell it yourself
Take full control of how buyers see your home on Zillow by listing For Sale by Owner (FSBO).
List your homeWhat's special
Zillow last checked:
Listing updated:
Listed by:
MJ Agostini 860-995-9665,
RE/MAX Right Choice 860-788-7001
Bought with:
Michelle Sireci, RES.0817875
KEY Real Estate Services LLC
Source: Smart MLS,MLS#: 170622435
Facts & features
Interior
Bedrooms & bathrooms
- Bedrooms: 4
- Bathrooms: 7
- Full bathrooms: 4
- 1/2 bathrooms: 3
Rooms
- Room types: Bonus Room
Primary bedroom
- Features: Vaulted Ceiling(s), Bedroom Suite, Dressing Room, Full Bath, Sliders, Walk-In Closet(s)
- Level: Main
- Area: 251.16 Square Feet
- Dimensions: 14.11 x 17.8
Bedroom
- Features: Full Bath, Sliders, Walk-In Closet(s), Wall/Wall Carpet
- Level: Main
- Area: 171.35 Square Feet
- Dimensions: 14.9 x 11.5
Bedroom
- Features: Full Bath, Sliders, Walk-In Closet(s), Wall/Wall Carpet
- Level: Lower
- Area: 162.41 Square Feet
- Dimensions: 10.9 x 14.9
Bedroom
- Features: Full Bath, Sliders, Walk-In Closet(s), Wall/Wall Carpet, Tile Floor
- Level: Lower
- Area: 132.44 Square Feet
- Dimensions: 10.11 x 13.1
Dining room
- Features: 2 Story Window(s), High Ceilings, Vaulted Ceiling(s), Ceiling Fan(s), Combination Liv/Din Rm
- Level: Main
- Area: 126.4 Square Feet
- Dimensions: 8 x 15.8
Kitchen
- Features: Remodeled, Granite Counters, Kitchen Island, Pantry, Tile Floor
- Level: Main
- Area: 326.61 Square Feet
- Dimensions: 17.1 x 19.1
Living room
- Features: 2 Story Window(s), High Ceilings, Vaulted Ceiling(s), Gas Log Fireplace, Sliders, Sunken
- Level: Main
- Area: 498.03 Square Feet
- Dimensions: 18.11 x 27.5
Other
- Level: Other
- Area: 341.04 Square Feet
- Dimensions: 29.4 x 11.6
Rec play room
- Features: Wet Bar, Half Bath, Wall/Wall Carpet
- Level: Lower
- Area: 1315.16 Square Feet
- Dimensions: 30.8 x 42.7
Heating
- Forced Air, Oil, Propane
Cooling
- Ceiling Fan(s), Central Air
Appliances
- Included: Oven, Microwave, Refrigerator, Dishwasher, Disposal, Wine Cooler, Water Heater
- Laundry: Lower Level, Main Level
Features
- Sound System, Open Floorplan
- Windows: Thermopane Windows
- Basement: Full,Finished
- Attic: Access Via Hatch
- Number of fireplaces: 2
Interior area
- Total structure area: 3,405
- Total interior livable area: 3,405 sqft
- Finished area above ground: 1,905
- Finished area below ground: 1,500
Property
Parking
- Total spaces: 5
- Parking features: Detached, Paved, Garage Door Opener
- Garage spaces: 2
Features
- Patio & porch: Deck, Patio
- Exterior features: Underground Sprinkler
- Has private pool: Yes
- Pool features: Gunite, Heated, In Ground
- Spa features: Heated
Lot
- Size: 1.07 Acres
- Features: Few Trees, Sloped
Details
- Additional structures: Cabana
- Parcel number: 451492
- Zoning: R-21
- Other equipment: Generator
Construction
Type & style
- Home type: SingleFamily
- Architectural style: Contemporary
- Property subtype: Single Family Residence
Materials
- Wood Siding
- Foundation: Concrete Perimeter
- Roof: Asphalt
Condition
- New construction: No
- Year built: 1987
Utilities & green energy
- Sewer: Public Sewer
- Water: Public
- Utilities for property: Cable Available
Green energy
- Energy efficient items: Thermostat, Windows
Community & HOA
Community
- Features: Near Public Transport, Golf, Medical Facilities, Park, Private School(s)
- Subdivision: Kensington
HOA
- Has HOA: No
Location
- Region: Berlin
Financial & listing details
- Price per square foot: $210/sqft
- Tax assessed value: $421,700
- Annual tax amount: $12,465
- Date on market: 7/7/2024
Price history
| Date | Event | Price |
|---|---|---|
| 12/18/2024 | Sold | $715,000$210/sqft |
Source: Public Record Report a problem | ||
| 7/3/2024 | Sold | $715,000+14.4%$210/sqft |
Source:  Smart MLS #170622435 Report a problem Smart MLS #170622435 Report a problem | ||
| 6/18/2024 | Pending sale | $625,000$184/sqft |
Source: Smart MLS #170622435 Report a problem | ||
| 5/15/2024 | Listed for sale | $625,000+17.3%$184/sqft |
Source: Smart MLS #170622435 Report a problem | ||
| 8/4/2017 | Sold | $533,000-2.7%$157/sqft |
Source: Smart MLS #G10222209 Report a problem | ||
| 6/12/2017 | Pending sale | $548,000$161/sqft |
Source: Realty 3 CT #G10222209 Report a problem | ||
| 5/18/2017 | Price change | $548,000-3.8%$161/sqft |
Source: Realty 3 CT #G10222209 Report a problem | ||
| 11/11/2016 | Listed for sale | $569,900+20%$167/sqft |
Source: Realty 3 CT #G10222209 Report a problem | ||
| 12/5/2013 | Sold | $475,000$140/sqft |
Source: Smart MLS #P982086 Report a problem | ||
Public tax history
| Year | Property taxes | Tax assessment |
|---|---|---|
| 2025 | $12,980 +1.9% | $423,500 +0.4% |
| 2024 | $12,740 +2.2% | $421,700 |
| 2023 | $12,465 +0.1% | $421,700 +16.2% |
| 2022 | $12,451 +1.1% | $362,900 |
| 2021 | $12,313 | $362,900 |
| 2020 | $12,313 | $362,900 |
| 2019 | $12,313 +4.4% | $362,900 |
| 2018 | $11,794 +6.7% | $362,900 +3.8% |
| 2017 | $11,051 +9.8% | $349,600 +7% |
| 2016 | $10,069 +1.5% | $326,800 |
| 2015 | $9,918 | $326,800 |
Find assessor info on the county website
Neighborhood: 06037
Nearby homes
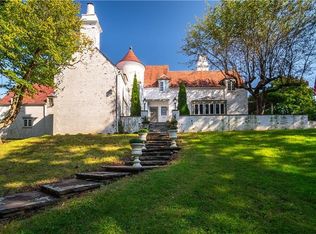
- $460,0005 bd4 ba3.4k sqft163 Mooreland Rd, Berlin, CT 06037Sold
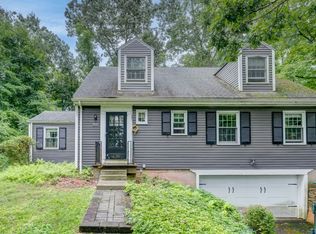
- $355,0003 bd3 ba2k sqft30 Woodland Ln, Berlin, CT 06037Sold
- $462,3002 bd2 ba1.9k sqft142 Mooreland Rd, Berlin, CT 06037Off Market
- $535,1003 bd3 ba2.1k sqft111 Mooreland Rd, Berlin, CT 06037Off Market
- $782,5004 bd3 ba3.1k sqft194 Hillside Rd, Berlin, CT 06037Off Market
- $1,006,2004 bd3 ba3.8k sqft210 Hillside Rd, Berlin, CT 06037Off Market
- $587,5003 bd2 ba2.4k sqft162 Mooreland Rd, Berlin, CT 06037Off Market
- $614,9003 bd2 ba2.4k sqft118 Mooreland Rd, Berlin, CT 06037Off Market
Nearby schools
GreatSchools rating
- 7/10Mary E. Griswold SchoolGrades: PK-5Distance: 0.4 mi
- 7/10Catherine M. Mcgee Middle SchoolGrades: 6-8Distance: 2.2 mi
- 9/10Berlin High SchoolGrades: 9-12Distance: 2.4 mi
Schools provided by the listing agent
- Elementary: Mary Griswold
- Middle: McGee
- High: Berlin
Source: Smart MLS. This data may not be complete. We recommend contacting the local school district to confirm school assignments for this home.


Get pre-qualified for a loan
At Zillow Home Loans, we can pre-qualify you in as little as 5 minutes with no impact to your credit score.An equal housing lender. NMLS #10287.
Sell for more on Zillow
Get a Zillow Showcase℠ listing at no additional cost and you could sell for .
$797,200
2% more
+$15,944
With Zillow Showcase(estimated)
$813,144
- Connecticut
- Hartford County
- Berlin
- 06037
- 8 Woodland Lane
Nearby cities
Nearby neighborhoods
Nearby zip codes
Other Berlin Topics
