Highest and Best Offers due Monday April 6th at noon. This truly one of a kind residence redefines what you thought possible. Every inch of this property has been thoughtfully and meticulously transformed with an uncompromising eye for detail, craftmanship and comfort. From the moment you arrive, it's clear- this is not something you've seen before. The grounds are beautifully curated, offering a sense of privacy in the backyard and charm with the paver patios and front porch that feel inviting. Step inside and the surprise only deepens. The interior has been completely reimagined, blending style and function in a way that feels effortless yet exceptional. Custom finishes, carefully selected material and unique design touches come together to create a space that is warm, refined, and entirely unforgettable. With 3 bedrooms, 2 full baths plus a laundry room, full house generator and open floor plan, this is perfect for anyone and the floor plan can work for an array of lifestyles. Subject to probate court approval. $50 application fee to park, Buyers are subject to park approval.
Sold for $249,000
$249,000
8 Woodland Park, Shelton, CT 06484
3beds
1,344sqft
Single Family Residence, Mobile Home
Built in 2016
-- sqft lot
$252,100 Zestimate®
$185/sqft
$3,031 Estimated rent
Home value
$252,100
$227,000 - $280,000
$3,031/mo
Zestimate® history
Owner options
List your home for rent
$3,031/mo
Rent Zestimate®
Find your next renter with Zillow Rental Manager. Plus, with online applications, you can quickly screen prospective tenants – for free.
$3,031/mo
Rent Zestimate®
Refinance and save
$1,993/mo
Est. payment
Refinancing to a lower rate could help reduce your monthly payments and save thousands over the life of the loan.
$1,993/mo
Est. payment
Explore your selling options
Work with a Zillow partner agent
Leverage their expertise and Zillow's premium Showcase listings to get your home seen by more buyers.
Get startedList with your own agent
Get your home in front of millions of buyers by listing it on Zillow.
Learn how to do itSell it yourself
Take full control of how buyers see your home on Zillow by listing For Sale by Owner (FSBO).
List your homeWhat's special
Custom finishesCarefully selected materialBlending style and functionUnique design touchesLaundry roomOpen floor plan
Zillow last checked:
Listing updated:
Listed by:
Kimberly Camella (203)521-1844,
RE/MAX Right Choice 203-268-1118,
Dianne Camella 203-257-2555,
RE/MAX Right Choice
Bought with:
Paige Vass, RES.0809575
Huntsman,Meade & Partners Comp
Source: Smart MLS,MLS#: 24162729
Facts & features
Interior
Bedrooms & bathrooms
- Bedrooms: 3
- Bathrooms: 2
- Full bathrooms: 2
Rooms
- Room types: Laundry
Primary bedroom
- Features: Wall/Wall Carpet
- Level: Main
Bedroom
- Features: Wall/Wall Carpet
- Level: Main
Bedroom
- Features: Wall/Wall Carpet
- Level: Main
Primary bathroom
- Features: Stall Shower, Laminate Floor
- Level: Main
Bathroom
- Features: Stall Shower, Laminate Floor
- Level: Main
Kitchen
- Features: Granite Counters, Dining Area, Laminate Floor
- Level: Main
Living room
- Features: Balcony/Deck, Built-in Features, Sliders, Wall/Wall Carpet
- Level: Main
Other
- Features: Laundry Hookup, Laminate Floor
- Level: Main
Heating
- Forced Air, Natural Gas
Cooling
- Central Air
Appliances
- Included: Gas Range, Microwave, Refrigerator, Dishwasher, Washer, Dryer, Gas Water Heater, Water Heater
- Laundry: Main Level
Features
- Open Floorplan
- Basement: None
- Attic: None
- Has fireplace: No
Interior area
- Total structure area: 1,344
- Total interior livable area: 1,344 sqft
- Finished area above ground: 1,344
- Finished area below ground: 0
Property
Parking
- Total spaces: 3
- Parking features: Paved, Off Street
Accessibility
- Accessibility features: Bath Grab Bars
Features
- Patio & porch: Porch, Deck, Patio
- Exterior features: Sidewalk, Rain Gutters, Lighting
Lot
- Features: Level, Landscaped
Details
- Additional structures: Shed(s)
- Parcel number: 297059
- On leased land: Yes
- Zoning: IA-2
Construction
Type & style
- Home type: MobileManufactured
- Property subtype: Single Family Residence, Mobile Home
Materials
- Vinyl Siding
- Foundation: Slab
- Roof: Asphalt
Condition
- New construction: No
- Year built: 2016
Utilities & green energy
- Sewer: Public Sewer
- Water: Public
- Utilities for property: Cable Available
Community & HOA
Community
- Features: Near Public Transport, Golf, Health Club, Library, Shopping/Mall
- Security: Security System
HOA
- Has HOA: Yes
- Amenities included: Management
- Services included: Maintenance Grounds, Trash, Snow Removal, Road Maintenance
- HOA fee: $590 monthly
Location
- Region: Shelton
Financial & listing details
- Price per square foot: $185/sqft
- Tax assessed value: $123,760
- Annual tax amount: $2,329
- Date on market: 3/31/2026
Price history
| Date | Event | Price |
|---|---|---|
| 5/20/2026 | Sold | $249,000$185/sqft |
Source:  Smart MLS #24162729 Report a problem Smart MLS #24162729 Report a problem | ||
| 4/29/2026 | Pending sale | $249,000$185/sqft |
Source: Smart MLS #24162729 Report a problem | ||
| 3/31/2026 | Listed for sale | $249,000$185/sqft |
Source: Smart MLS #24162729 Report a problem | ||
Public tax history
| Year | Property taxes | Tax assessment |
|---|---|---|
| 2025 | $2,329 -1.9% | $123,760 |
| 2024 | $2,374 +9.8% | $123,760 |
| 2023 | $2,162 | $123,760 |
| 2022 | $2,162 +5% | $123,760 +32.3% |
| 2021 | $2,060 -1.8% | $93,520 |
| 2020 | $2,097 | $93,520 |
| 2019 | $2,097 +28.5% | $93,520 +27.8% |
| 2015 | $1,632 +0% | $73,160 |
| 2014 | $1,632 | $73,160 |
| 2013 | $1,632 -0.4% | $73,160 |
| 2012 | $1,639 +3.5% | $73,160 -14.2% |
| 2011 | $1,583 -0.3% | $85,260 |
| 2010 | $1,587 | $85,260 |
| 2009 | $1,587 | $85,260 |
| 2008 | $1,587 +6.6% | $85,260 |
| 2007 | $1,489 +17% | $85,260 +62.8% |
| 2006 | $1,273 +3.1% | $52,360 |
| 2005 | $1,235 +3.8% | $52,360 |
| 2004 | $1,190 +8.8% | $52,360 |
| 2003 | $1,094 +0.7% | $52,360 +16.3% |
| 1997 | $1,086 | $45,010 |
Find assessor info on the county website
Neighborhood: 06484
Nearby homes
- $244,2003 bd2 ba1.4k sqft56 Woodland Park, Shelton, CT 06484Off Market

- $240,0003 bd2 ba1.1k sqft81 Woodland Park, Shelton, CT 06484Sold

- $168,9002 bd1 ba840 sqft7 Woodland Park, Shelton, CT 06484Sold
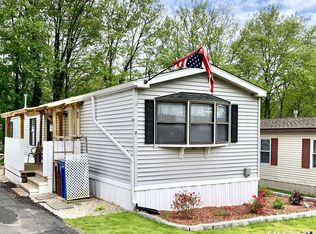
- $185,0002 bd2 ba1.2k sqft10 Woodland Park, Shelton, CT 06484Sold

- $60,0003 bd2 ba1.5k sqft12 Woodland Park, Shelton, CT 06484Sold
- $150,0002 bd2 ba902 sqft112 Woodland Park, Shelton, CT 06484Sold
- $160,0003 bd2 ba1.1k sqft105 Woodland Park, Shelton, CT 06484Sold
- $159,0002 bd2 ba960 sqft11 Woodland Park, Shelton, CT 06484Sold
Nearby schools
GreatSchools rating
- 6/10Perry Hill Elementary SchoolGrades: 5-6Distance: 1.7 mi
- 4/10Intermediate SchoolGrades: 7-8Distance: 1.8 mi
- 7/10Shelton High SchoolGrades: 9-12Distance: 2.2 mi
Schools provided by the listing agent
- Elementary: Long Hill
- Middle: Shelton,Perry Hill
- High: Shelton
Source: Smart MLS. This data may not be complete. We recommend contacting the local school district to confirm school assignments for this home.
Sell for more on Zillow
Get a Zillow Showcase℠ listing at no additional cost and you could sell for .
$252,100
2% more
+$5,042
With Zillow Showcase(estimated)
$257,142
- Connecticut
- Fairfield County
- Shelton
- 06484
- 8 Woodland Park
Nearby cities
Nearby zip codes
Other Shelton Topics
