This Cape-style gem blends modern comfort with eco-conscious design on a lush, landscaped lot. Enjoy year-round efficiency with >90% foam insulation and a living roof bursting with succulents. Entertain on the expansive IPE deck or the built-in sport court. The remodeled gourmet kitchen is a chef’s dream—Stainless 5-burner gas stove with double ovens and vented hood, granite counters, Stainless LG refrigerator with instaview, and island offering casual dining seating—all flowing to a dining room with built-ins and custom hardwood flooring. Front to back Living/Family Room features hardwood flooring and french door to home office or glassed in porch. Custom windows fill the home with light, while remodeled baths feature spa-like walk-in rain showers. A spacious mudroom w/radiant heat keeps life organized. Finished with striking Shou Sugi Ban no maintenance siding and a 1-car garage, all moments from Rte 3, 495, and commuter rail. Three dual mini splits in bdrms for heat & AC.
Sold for $755,000
$755,000
8 Woodlawn Ave, Chelmsford, MA 01824
3beds
1,773sqft
Single Family Residence
Built in 1934
0.52 Acres Lot
$759,800 Zestimate®
$426/sqft
$3,526 Estimated rent
Home value
$759,800
$699,000 - $821,000
$3,526/mo
Zestimate® history
Owner options
List your home for rent
$3,526/mo
Rent Zestimate®
Find your next renter with Zillow Rental Manager. Plus, with online applications, you can quickly screen prospective tenants – for free.
$3,526/mo
Rent Zestimate®
Refinance and save
$4,738/mo
Est. payment
Refinancing to a lower rate could help reduce your monthly payments and save thousands over the life of the loan.
$4,738/mo
Est. payment
Explore your selling options
Work with a Zillow partner agent
Leverage their expertise and Zillow's premium Showcase listings to get your home seen by more buyers.
Get startedList with your own agent
Get your home in front of millions of buyers by listing it on Zillow.
Learn how to do itSell it yourself
Take full control of how buyers see your home on Zillow by listing For Sale by Owner (FSBO).
List your homeWhat's special
Spa-like walk-in rain showersExpansive ipe deckDining room with built-insSpacious mudroomLush landscaped lotRemodeled bathsRadiant heat
Zillow last checked:
Listing updated:
Listed by:
Paula Kowalczik 978-273-8688,
Charlesgate Realty Group, llc 617-587-0100
Bought with:
Lori Orchanian
Coldwell Banker Realty - Belmont
Source: MLS PIN,MLS#: 73417709
Facts & features
Interior
Bedrooms & bathrooms
- Bedrooms: 3
- Bathrooms: 2
- Full bathrooms: 2
- Main level bathrooms: 1
Primary bedroom
- Features: Walk-In Closet(s)
- Level: Second
Bedroom 2
- Features: Closet
- Level: Second
Bedroom 3
- Features: Closet
- Level: Second
Bathroom 1
- Features: Bathroom - With Shower Stall, Remodeled, Flooring - Concrete
- Level: Main,First
Bathroom 2
- Features: Bathroom - With Shower Stall, Remodeled
- Level: Second
Dining room
- Features: Flooring - Wood, Open Floorplan, Lighting - Overhead
- Level: Main,First
Family room
- Features: Flooring - Hardwood, Open Floorplan
- Level: First
Kitchen
- Features: Flooring - Hardwood, Dining Area, Kitchen Island, Cabinets - Upgraded, Open Floorplan, Remodeled, Stainless Steel Appliances, Gas Stove, Lighting - Pendant
- Level: Main,First
Office
- Features: Flooring - Wood, French Doors
Heating
- Baseboard, Radiant, Natural Gas, Ductless
Cooling
- Ductless
Appliances
- Included: Gas Water Heater, Tankless Water Heater, Range, Dishwasher, Refrigerator, Washer, Dryer, Range Hood
- Laundry: Dryer Hookup - Gas, Washer Hookup, First Floor
Features
- Vaulted Ceiling(s), Closet/Cabinets - Custom Built, Office, Mud Room, Internet Available - Unknown
- Flooring: Wood, Flooring - Wood, Concrete
- Doors: French Doors
- Basement: Full,Interior Entry,Unfinished
- Has fireplace: No
Interior area
- Total structure area: 1,773
- Total interior livable area: 1,773 sqft
- Finished area above ground: 1,773
Property
Parking
- Total spaces: 5
- Parking features: Detached, Garage Door Opener, Workshop in Garage, Paved Drive, Off Street, Paved
- Garage spaces: 1
- Uncovered spaces: 4
Accessibility
- Accessibility features: No
Features
- Patio & porch: Deck - Exterior, Deck
- Exterior features: Deck, Storage, Professional Landscaping, Garden
Lot
- Size: 0.52 Acres
- Features: Wooded, Cleared, Level
Details
- Parcel number: M:0051 B:0246 L:3,3904975
- Zoning: RB
Construction
Type & style
- Home type: SingleFamily
- Architectural style: Cape
- Property subtype: Single Family Residence
Materials
- Frame
- Foundation: Stone
- Roof: Shingle,Rubber,Green Roof,Other
Condition
- Year built: 1934
Utilities & green energy
- Electric: 200+ Amp Service
- Sewer: Public Sewer
- Water: Public
- Utilities for property: for Gas Range, Washer Hookup
Community & HOA
Community
- Features: Public Transportation, Shopping, Park, Golf, Medical Facility, Highway Access, Public School, University
HOA
- Has HOA: No
Location
- Region: Chelmsford
Financial & listing details
- Price per square foot: $426/sqft
- Tax assessed value: $598,800
- Annual tax amount: $8,323
- Date on market: 1/21/2026
- Listing terms: Contract
- Exclusions: Tvs & Wall Mounts For Tvs, Outdoor Lawn Furniture & Awning, Ring Camera. Window A/C's Negotiable
Price history
| Date | Event | Price |
|---|---|---|
| 9/15/2025 | Sold | $755,000+16.3%$426/sqft |
Source: MLS PIN #73417709 Report a problem | ||
| 8/13/2025 | Listed for sale | $649,000+164.9%$366/sqft |
Source: MLS PIN #73417709 Report a problem | ||
| 1/16/2002 | Sold | $245,000$138/sqft |
Source: Public Record Report a problem | ||
Public tax history
| Year | Property taxes | Tax assessment |
|---|---|---|
| 2025 | $8,323 +4.8% | $598,800 +2.7% |
| 2024 | $7,942 +2.4% | $583,100 +8% |
| 2023 | $7,758 +6.2% | $539,900 +16.5% |
| 2022 | $7,308 +4.6% | $463,400 +4.4% |
| 2021 | $6,984 +2.2% | $443,700 +6.8% |
| 2020 | $6,835 +4.8% | $415,500 +4.2% |
| 2019 | $6,522 -3.5% | $398,900 +6% |
| 2018 | $6,760 +3.6% | $376,400 +3.3% |
| 2017 | $6,528 +9.6% | $364,300 +10.3% |
| 2016 | $5,955 +11.3% | $330,300 +15.4% |
| 2015 | $5,352 +3.6% | $286,200 +5.1% |
| 2014 | $5,168 +8.2% | $272,300 +2.4% |
| 2013 | $4,775 +1.9% | $266,000 -0.7% |
| 2012 | $4,686 +2% | $267,900 -2.5% |
| 2011 | $4,593 -0.9% | $274,700 -10.2% |
| 2010 | $4,634 +6.7% | $305,900 -0.9% |
| 2009 | $4,343 -0.4% | $308,700 -4.4% |
| 2008 | $4,359 +3% | $322,900 -4.4% |
| 2007 | $4,233 +6.1% | $337,800 +11% |
| 2006 | $3,991 +8.2% | $304,200 +11.3% |
| 2005 | $3,688 +4.2% | $273,400 +1.4% |
| 2004 | $3,539 +4.7% | $269,500 +12.1% |
| 2003 | $3,379 +12.1% | $240,500 +25.8% |
| 2001 | $3,013 +3.3% | $191,200 +13.6% |
| 2000 | $2,918 +4% | $168,300 +8.7% |
| 1999 | $2,805 | $154,900 |
Find assessor info on the county website
Neighborhood: Westlands Area
Nearby homes
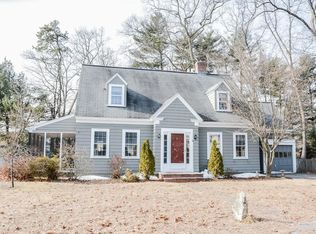
- $689,2003 bd2 ba1.7k sqft4 Woodlawn Ave, Chelmsford, MA 01824Off Market
- $520,8002 bd1 ba876 sqft9 Woodlawn Ave, Chelmsford, MA 01824Off Market
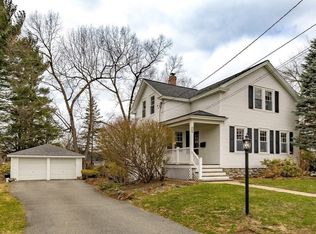
- $730,0004 bd2 ba1.7k sqft12 Woodlawn Ave, Chelmsford, MA 01824Sold
- $235,9003 bd1 ba1.3k sqft7 Woodlawn Ave, Chelmsford, MA 01824Off Market
- $613,9002 bd1 ba1k sqft5 Ideal Ave, Chelmsford, MA 01824Off Market
- $813,9003 bd1 ba1.7k sqft11 Woodlawn Ave, Chelmsford, MA 01824Off Market
- $756,5003 bd2 ba2k sqft5 Woodlawn Ave, Chelmsford, MA 01824Off Market
- $617,2002 bd1 ba1.2k sqft9 Ideal Ave, Chelmsford, MA 01824Off Market
Nearby schools
GreatSchools rating
- 8/10Center Elementary SchoolGrades: K-4Distance: 0.7 mi
- 7/10McCarthy Middle SchoolGrades: 5-8Distance: 1.2 mi
- 9/10Chelmsford High SchoolGrades: 9-12Distance: 1.6 mi
Schools provided by the listing agent
- Elementary: Center Elem
- Middle: Parker (5/6) Mccarthy (7/8)
- High: Chelmsford Hs
Source: MLS PIN. This data may not be complete. We recommend contacting the local school district to confirm school assignments for this home.
Get a cash offer in 3 minutes
Find out how much your home could sell for in as little as 3 minutes with a no-obligation cash offer.
Estimated market value
$759,800
Get a cash offer in 3 minutes
Find out how much your home could sell for in as little as 3 minutes with a no-obligation cash offer.
Estimated market value
$759,800
Nearby cities
Nearby neighborhoods
Nearby zip codes
Other Chelmsford Topics
