Make your best move into this storybook English Tudor! Splendidly located in one of Scarsdale's most preferred neighborhoods this home's stunning architectural features will delight your senses. The property is unique going from block to block on an oversized lot, there are no backyard neighbors. A circular driveway out front is super convenient and gives a stately appearance. The rear driveway leads to a separate attached two car garage
Classic Center Hall layout has been enhanced with a Great room addition that is the heart of the home and a central gathering place for cooking, eating, entertaining, relaxing and recreation. Great room opens to patio and completely private backyard.
Five second floor bedrooms including a Jack and Jill suite with attached study. Fabulous Marble master bath.
800 Square foot finished basement with walk in wine cellar. Separate rear entrance to second floor.
Newer Vermont slate roof, 3 fireplaces, 2 zone CAC 3 zone gas heat. Solid oak flooring Additional Information: Amenities:Marble Bath,Steam Shower,Storage,ParkingFeatures:4+ Car Attached,
Sold for $2,385,000
$2,385,000
8 Woods Lane, Scarsdale, NY 10583
5beds
3,811sqft
Single Family Residence, Residential
Built in 1928
0.43 Acres Lot
$2,556,000 Zestimate®
$626/sqft
$12,976 Estimated rent
Home value
$2,556,000
$2.27M - $2.86M
$12,976/mo
Zestimate® history
Owner options
List your home for rent
$12,976/mo
Rent Zestimate®
Find your next renter with Zillow Rental Manager. Plus, with online applications, you can quickly screen prospective tenants – for free.
$12,976/mo
Rent Zestimate®
Refinance and save
$16,015/mo
Est. payment
Refinancing to a lower rate could help reduce your monthly payments and save thousands over the life of the loan.
$16,015/mo
Est. payment
Explore your selling options
Work with a Zillow partner agent
Leverage their expertise and Zillow's premium Showcase listings to get your home seen by more buyers.
Get startedList with your own agent
Get your home in front of millions of buyers by listing it on Zillow.
Learn how to do itSell it yourself
Take full control of how buyers see your home on Zillow by listing For Sale by Owner (FSBO).
List your homeWhat's special
Zillow last checked:
Listing updated:
Listed by:
Douglas Leone 914-263-0826,
Claire D. Leone Associates Ltd 914-723-8228
Bought with:
Angela Retelny, 30RE0824754
Compass Greater NY, LLC
Source: OneKey® MLS as distributed by MLS GRID,MLS#: H6317465
Facts & features
Interior
Bedrooms & bathrooms
- Bedrooms: 5
- Bathrooms: 5
- Full bathrooms: 4
- 1/2 bathrooms: 1
Other
- Description: Entry Foyer, Living Room with stone fireplace, Sunroom with gas fireplace and wetbar, Formal dining, Eat in Chef's Kitchen, Family Room with stone fireplace , Laundry, Full Bath, Powder Room
- Level: First
Other
- Description: Primary Bedroom with spa- bath, Bedroom, Bedroom, Bath, Office/Study, Bedroom, Bedroom, Renovated Full Hall Bath
- Level: Second
Other
- Description: Wine cellar,playroom, storage, utilities
- Level: Basement
Other
- Description: Walk-up Attic, storage, attic fan
- Level: Other
Heating
- Forced Air, Hot Water
Cooling
- Central Air, Attic Fan
Appliances
- Included: Gas Water Heater, Cooktop, Dishwasher, Dryer, Microwave, Refrigerator, Oven, Washer
Features
- Chefs Kitchen, Eat-in Kitchen, Formal Dining, Entrance Foyer, Kitchen Island
- Flooring: Hardwood
- Windows: Blinds
- Basement: Bilco Door(s)
- Attic: Unfinished,Walkup
- Number of fireplaces: 3
Interior area
- Total structure area: 3,811
- Total interior livable area: 3,811 sqft
Property
Parking
- Parking features: Attached, Driveway, Garage Door Opener
- Has uncovered spaces: Yes
Features
- Levels: Three Or More
- Stories: 3
Lot
- Size: 0.43 Acres
- Features: Near Public Transit, Near School, Near Shops, Level
Details
- Parcel number: 5001012008000620000000
Construction
Type & style
- Home type: SingleFamily
- Architectural style: Tudor
- Property subtype: Single Family Residence, Residential
Materials
- Stone, Stucco
Condition
- Year built: 1928
Utilities & green energy
- Sewer: Public Sewer
- Water: Public
- Utilities for property: Trash Collection Public
Community & HOA
HOA
- Has HOA: No
- Amenities included: Park
Location
- Region: Scarsdale
Financial & listing details
- Price per square foot: $626/sqft
- Tax assessed value: $1,825,000
- Annual tax amount: $48,565
- Date on market: 7/16/2024
- Cumulative days on market: 117 days
- Listing agreement: Exclusive Right To Sell
- Listing terms: Cash
- Inclusions: Door Hardware, Light Fixtures, Oven/Range, Second Refrigerator
- Exclusions: Fireplace Equipment
Price history
| Date | Event | Price |
|---|---|---|
| 6/17/2025 | Sold | $2,385,000-4.2%$626/sqft |
Source:  OneKey® MLS as distributed by MLS GRID #H6317465 Report a problem OneKey® MLS as distributed by MLS GRID #H6317465 Report a problem | ||
| 1/13/2025 | Pending sale | $2,490,000$653/sqft |
Source: OneKey® MLS as distributed by MLS GRID #H6317465 Report a problem | ||
| 11/15/2024 | Listing removed | $2,490,000$653/sqft |
Source: OneKey® MLS as distributed by MLS GRID #H6317465 Report a problem | ||
| 11/12/2024 | Listed for sale | $2,490,000$653/sqft |
Source: OneKey® MLS as distributed by MLS GRID #H6317465 Report a problem | ||
| 9/9/2024 | Listing removed | $2,490,000$653/sqft |
Source: OneKey® MLS as distributed by MLS GRID #H6317465 Report a problem | ||
| 7/16/2024 | Listed for sale | $2,490,000+59.6%$653/sqft |
Source: OneKey® MLS as distributed by MLS GRID #H6317465 Report a problem | ||
| 7/7/2004 | Sold | $1,560,000$409/sqft |
Source: Agent Provided Report a problem | ||
Public tax history
| Year | Property taxes | Tax assessment |
|---|---|---|
| 2025 | -- | $1,665,000 -8.8% |
| 2024 | -- | $1,825,000 |
| 2023 | -- | $1,825,000 |
| 2022 | -- | $1,825,000 |
| 2021 | -- | $1,825,000 |
| 2020 | -- | $1,825,000 |
| 2019 | -- | $1,825,000 |
| 2018 | -- | $1,825,000 |
| 2017 | -- | $1,825,000 |
| 2016 | -- | $1,825,000 +7% |
| 2015 | -- | $1,706,000 |
| 2014 | -- | $1,706,000 +5359.2% |
| 2013 | -- | $31,250 |
| 2012 | -- | $31,250 |
| 2011 | -- | $31,250 |
| 2010 | -- | $31,250 |
| 2009 | -- | $31,250 |
| 2008 | -- | $31,250 |
| 2007 | -- | $31,250 |
| 2006 | -- | $31,250 |
| 2005 | -- | $31,250 |
| 2004 | -- | $31,250 |
| 2003 | -- | $31,250 |
| 2002 | -- | $31,250 |
| 2001 | -- | $31,250 |
| 2000 | -- | $31,250 |
| 1999 | -- | $31,250 |
Find assessor info on the county website
Neighborhood: 10583
Nearby homes
- $2,608,6005 bd4 ba3.5k sqft12 Woods Ln, Scarsdale, NY 10583Off Market
- $3,026,4004 bd4 ba4.2k sqft2 Woods Ln, Scarsdale, NY 10583Off Market
- $2,038,0005 bd5 ba3.5k sqft7 Eastwoods Ln, Scarsdale, NY 10583Sold
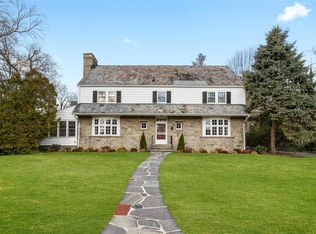
- $1,975,3004 bd2 ba2.9k sqft1 Eastwoods Ln, Scarsdale, NY 10583Off Market
- $2,024,0004 bd3 ba2.1k sqft8 Eastwoods Ln, Scarsdale, NY 10583Off Market
- $2,661,7004 bd4 ba3.8k sqft6 Eastwoods Ln, Scarsdale, NY 10583Off Market
- $2,480,3005 bd3 ba3.4k sqft1 Woods Ln, Scarsdale, NY 10583Off Market
- $3,293,2004 bd4 ba3.9k sqft16 Woods Ln, Scarsdale, NY 10583Off Market
Nearby schools
GreatSchools rating
- 9/10Edgewood SchoolGrades: K-5Distance: 0.3 mi
- 8/10Scarsdale Middle SchoolGrades: 6-8Distance: 1.1 mi
- NAScarsdale Senior High SchoolGrades: 9-12Distance: 0.9 mi
Schools provided by the listing agent
- Elementary: Edgewood
- Middle: Scarsdale Middle School
- High: Scarsdale Senior High School
Source: OneKey® MLS as distributed by MLS GRID. This data may not be complete. We recommend contacting the local school district to confirm school assignments for this home.
Get a cash offer in 3 minutes
Find out how much your home could sell for in as little as 3 minutes with a no-obligation cash offer.
Estimated market value
$2,556,000
Get a cash offer in 3 minutes
Find out how much your home could sell for in as little as 3 minutes with a no-obligation cash offer.
Estimated market value
$2,556,000
- New York
- Westchester County
- Scarsdale
- 10583
- 8 Woods Lane
Nearby cities
Nearby neighborhoods
Nearby zip codes
Other Scarsdale Topics
