Low maintenance brick and cedar ranch on a fenced third of an acre in Village of Limestone. The living room is the heart of this home, cathedral ceiling, bamboo hardwood floors, built in storage, and French doors that walk out to a big back deck with built in seating. Eat in kitchen with raised panel cabinets, breakfast bar, pantry closet, and room for the table with a view of the yard. All three bedrooms are tucked behind a hall door for privacy. The primary has a walk in closet and its own full bath. First floor laundry, wood burning fireplace, and an attached heated 2.5 car garage that runs extra deep on one side. Vinyl fencing and a 2026 roof. City water, private septic, 200 amp service. Easy one story living close to Route 17.
New
$289,900
8 Woodside Ave, Kankakee, IL 60901
3beds
1,546sqft
Single Family Residence
Built in 1988
0.37 Acres Lot
$-- Zestimate®
$188/sqft
$-- HOA
What's special
Wood burning fireplaceFirst floor laundryVinyl fencingBamboo hardwood floorsEat in kitchenBreakfast barCathedral ceiling
- 4 days |
- 1,677 |
- 95 |
Zillow last checked:
Listing updated:
Listed by:
Elizabeth Botello (708)927-2458,
eXp Realty
Source: MRED as distributed by MLS GRID,MLS#: 12727080
Facts & features
Interior
Bedrooms & bathrooms
- Bedrooms: 3
- Bathrooms: 2
- Full bathrooms: 2
Rooms
- Room types: No additional rooms
Primary bedroom
- Features: Flooring (Carpet), Window Treatments (All), Bathroom (Full)
- Level: Main
- Area: 156 Square Feet
- Dimensions: 13X12
Bedroom 2
- Features: Flooring (Carpet), Window Treatments (All)
- Level: Main
- Area: 143 Square Feet
- Dimensions: 13X11
Bedroom 3
- Features: Flooring (Carpet), Window Treatments (All)
- Level: Main
- Area: 100 Square Feet
- Dimensions: 10X10
Kitchen
- Features: Kitchen (Eating Area-Breakfast Bar, Eating Area-Table Space, Pantry-Closet), Flooring (Ceramic Tile), Window Treatments (All)
- Level: Main
- Area: 273 Square Feet
- Dimensions: 21X13
Laundry
- Features: Flooring (Ceramic Tile)
- Level: Main
- Area: 56 Square Feet
- Dimensions: 8X7
Living room
- Features: Flooring (Hardwood), Window Treatments (All)
- Level: Main
- Area: 374 Square Feet
- Dimensions: 22X17
Heating
- Natural Gas, Forced Air
Cooling
- Central Air
Appliances
- Included: Range, Microwave, Dishwasher, Refrigerator, Washer, Dryer, Range Hood
- Laundry: Main Level
Features
- Cathedral Ceiling(s), 1st Floor Bedroom, 1st Floor Full Bath
- Flooring: Hardwood
- Basement: Crawl Space
- Attic: Pull Down Stair
- Number of fireplaces: 1
- Fireplace features: Wood Burning, Attached Fireplace Doors/Screen, Family Room
Interior area
- Total structure area: 0
- Total interior livable area: 1,546 sqft
Property
Parking
- Total spaces: 2.5
- Parking features: Concrete, Garage Door Opener, Heated Garage, Yes, Garage Owned, Attached, Garage
- Attached garage spaces: 2.5
- Has uncovered spaces: Yes
Accessibility
- Accessibility features: No Disability Access
Features
- Stories: 1
- Patio & porch: Deck
- Fencing: Fenced
Lot
- Size: 0.37 Acres
- Dimensions: 85X192
Details
- Parcel number: 070828101023
- Zoning: SINGL
- Special conditions: None
- Other equipment: Ceiling Fan(s)
Construction
Type & style
- Home type: SingleFamily
- Architectural style: Ranch
- Property subtype: Single Family Residence
Materials
- Brick, Cedar
- Foundation: Block
- Roof: Asphalt
Condition
- New construction: No
- Year built: 1988
Utilities & green energy
- Electric: Circuit Breakers, 200+ Amp Service
- Sewer: Septic Tank
- Water: Public
Community & HOA
Community
- Features: Street Paved
- Security: Carbon Monoxide Detector(s)
HOA
- Services included: None
Location
- Region: Kankakee
Financial & listing details
- Price per square foot: $188/sqft
- Tax assessed value: $231,903
- Annual tax amount: $5,454
- Date on market: 8/14/2026
- Ownership: Fee Simple
Estimated market value
Not available
Estimated sales range
Not available
Not available
Price history
| Date | Event | Price |
|---|---|---|
| 8/14/2026 | Listed for sale | $289,900+61.1%$188/sqft |
Source:  MRED as distributed by MLS GRID #12727080 Report a problem MRED as distributed by MLS GRID #12727080 Report a problem | ||
| 8/15/2017 | Sold | $180,000+0%$116/sqft |
Source: MRED as distributed by MLS GRID #09677899 Report a problem | ||
| 7/7/2017 | Pending sale | $179,987$116/sqft |
Source: Coldwell Banker Residential Brokerage - Bradley #09677899 Report a problem | ||
| 7/2/2017 | Listed for sale | $179,987+1.1%$116/sqft |
Source: Coldwell Banker Residential #09677899 Report a problem | ||
| 5/24/2017 | Listing removed | $178,000$115/sqft |
Source: Owner Report a problem | ||
| 5/17/2017 | Listed for sale | $178,000-3.8%$115/sqft |
Source: Owner Report a problem | ||
| 4/30/2010 | Sold | $185,000-7.5%$120/sqft |
Source: Public Record Report a problem | ||
| 8/29/2008 | Sold | $200,000$129/sqft |
Source: MRED as distributed by MLS GRID #08206221 Report a problem | ||
Public tax history
| Year | Property taxes | Tax assessment |
|---|---|---|
| 2024 | $5,205 +7% | $77,301 +9% |
| 2023 | $4,863 +6.4% | $70,919 +8.3% |
| 2022 | $4,571 +2.4% | $65,514 +4.8% |
| 2021 | $4,466 +0.9% | $62,543 +2% |
| 2020 | $4,426 +1.4% | $61,317 +1.7% |
| 2019 | $4,363 +5.5% | $60,263 +1.5% |
| 2018 | $4,137 | $59,372 +4.2% |
| 2017 | $4,137 +2.4% | $57,001 +2.8% |
| 2016 | $4,040 +7.1% | $55,475 +2.5% |
| 2015 | $3,773 | $54,122 -2% |
| 2014 | $3,773 | $55,226 -1.5% |
| 2013 | -- | $56,067 -3.7% |
| 2012 | -- | $58,247 +4.5% |
| 2011 | -- | $55,733 -20.1% |
| 2009 | $4,364 +2.8% | $69,744 +3% |
| 2008 | $4,245 | $67,713 +24.3% |
| 2002 | -- | $54,491 +4% |
| 2001 | -- | $52,395 +5% |
| 2000 | -- | $49,900 |
Find assessor info on the county website
Monthly payment
Est. payment
Payment breakdown
Explore the cost of this home by adjusting the details. Changes won't be saved.Climate risks
Neighborhood: 60901
Nearby schools
GreatSchools rating
- 7/10Limestone Elementary SchoolGrades: 5-8Distance: 0.7 mi
- 5/10Herscher High SchoolGrades: 9-12Distance: 9.2 mi
- NABonfield Grade SchoolGrades: PK-1Distance: 4.5 mi
Schools provided by the listing agent
- District: 2
Source: MRED as distributed by MLS GRID. This data may not be complete. We recommend contacting the local school district to confirm school assignments for this home.
- $269,9004 bd2 ba1.9k sqft6 Woodside Ave, Kankakee, IL 60901Sold

- $302,200-- bd-- ba-- sqft12 Woodside Ave, Kankakee, IL 60901Off Market
- $281,8003 bd2 ba1.4k sqft4 Woodside Ave, Kankakee, IL 60901Off Market
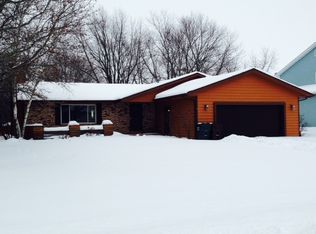
- $318,800-- bd-- ba-- sqft7 Deerfield Ave, Kankakee, IL 60901Off Market
- $280,6003 bd2 ba1.5k sqft5 Deerfield Ave, Kankakee, IL 60901Off Market
- $289,600-- bd-- ba-- sqft9 Deerfield Ave, Kankakee, IL 60901Off Market
- $286,000-- bd-- ba-- sqft7 Woodside Ave, Kankakee, IL 60901Off Market
- $317,100-- bd-- ba-- sqft11 Deerfield Ave, Kankakee, IL 60901Off Market
A local agent can set up tours, give advice and negotiate with sellers.
A local lender can help you make sure your offer is ready when you are.
Similar homes
- $329,9004 bd3 ba1.6k sqft4623 W Nancy Dr, Kankakee, IL 60901Active
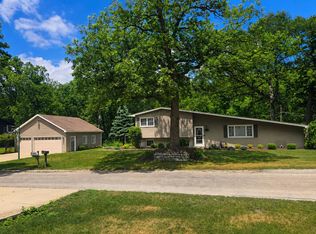 MLS ID #12681683, Angela Griffith, McColly Rosenboom - B. MRED as distributed by MLS GRID
 - $275,0003 bd1 ba1.2k sqft2694 W 3000s Rd, Kankakee, IL 60901Price Change
 MLS ID #12718307, Renee Lozano, @home realty|BROKERAGE. MRED as distributed by MLS GRID
 - $294,0003 bd2 ba1.5k sqft1362 Mill Pond Rd, Bourbonnais, IL 60914Active
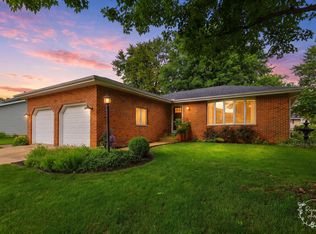 MLS ID #12675313, Ashley Seyden, Berkshire Hathaway HomeServices Speckman Realty. MRED as distributed by MLS GRID
 - $259,9004 bd2 ba1.7k sqft5101 W 1000 Rd N, Kankakee, IL 60901Active
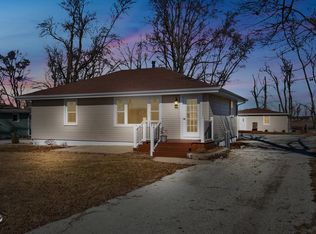 MLS ID #12567719, Michelle Arseneau, ABR,SFR, Coldwell Banker Realty. MRED as distributed by MLS GRID
 - $415,0003 bd2 ba1.2k sqft330 S 5000w Rd, Kankakee, IL 60901Price ChangeMLS ID #12714920, Kelly Winterroth, Village Realty Inc. MRED as distributed by MLS GRID
- $235,0003 bd3 ba1.6k sqft719 N Kennedy Dr, Kankakee, IL 60901ActiveMLS ID #12729127, Andy Czako, McColly Bennett Real Estate. MRED as distributed by MLS GRID
- $249,9003 bd2 ba1.1k sqft5538 W 1000th Rd N, Kankakee, IL 60901Price ChangeMLS ID #12694557, Lisa Scanlon, McColly Rosenboom - B. MRED as distributed by MLS GRID
- $269,9003 bd2 ba2k sqft2775 E Riverview Dr, Kankakee, IL 60901ActiveMLS ID #12700707, Tim Smith, ABR,e-PRO, Smith's Real Estate Services,. MRED as distributed by MLS GRID
- $304,0003 bd2 ba1.8k sqft1191 Holly Ct, Bradley, IL 60915ActiveMLS ID #12708920, Mike Randazzo, Berkshire Hathaway HomeServices Speckman Realty. MRED as distributed by MLS GRID
- $280,0003 bd2 ba1.7k sqft165 Keigher Dr, Manteno, IL 60950ActiveMLS ID #12727487, Emily Outsen, Village Realty Inc. MRED as distributed by MLS GRID
- $329,9003 bd2 ba1.7k sqft1559 Jennifer Dr, Bourbonnais, IL 60914Price ChangeMLS ID #12727361, Amanda Fedrow, ABR,GRI, Berkshire Hathaway HomeServices Speckman Realty. MRED as distributed by MLS GRID
- $269,9003 bd2 ba1.2k sqft1256 Marla Ter, Bradley, IL 60915ActiveMLS ID #12696048, Paul Kirkpatrick, Exclusive Realtors. MRED as distributed by MLS GRID
- $192,0003 bd2 ba1.7k sqft619 S Myrtle Ave, Kankakee, IL 60901ActiveMLS ID #12731150, Kimberly Litke, Baird & Warner. MRED as distributed by MLS GRID
- $322,9993 bd3 ba1.8k sqft379 Fox Trail Dr, Bourbonnais, IL 60914Price ChangeMLS ID #12713679, Norman Gaskin, Berkshire Hathaway HomeServices Speckman Realty. MRED as distributed by MLS GRID
- $227,9983 bd2 ba1.8k sqft595 S Curtis Ave, Kankakee, IL 60901For Sale By Owner
- $260,0003 bd2 ba1.3k sqft(Undisclosed Address), Saint Anne, IL 60964ActiveMLS ID #12718346, Maria Andrade, Village Realty Inc. MRED as distributed by MLS GRID
- $224,9003 bd2 ba1.4k sqft479 S Winfield Ave, Kankakee, IL 60901ActiveMLS ID #12718590, Brit-Anne Wilkening, Berkshire Hathaway HomeServices Speckman Realty. MRED as distributed by MLS GRID
- $279,9003 bd2 ba1.6k sqft360 Dolly Dr, Manteno, IL 60950ActiveMLS ID #12666908, Gina LaMore, ABR,E-PRO,GRI,SFR, LaMore Realty. MRED as distributed by MLS GRID
- $299,9003 bd2 ba2k sqft2930 N 1200 East Rd, Clifton, IL 60927ActiveMLS ID #12701909, Angela Griffith, McColly Rosenboom - B. MRED as distributed by MLS GRID
- $345,0003 bd2 ba1.5k sqft610 Lookout Way, Bourbonnais, IL 60914ActiveMLS ID #12724740, Kelly Winterroth, Village Realty Inc. MRED as distributed by MLS GRID
