Welcome to this charming split-level home in the heart of Chesapeake City, MD! This home boasts 3 bedrooms and 2.1 bathrooms. This cozy residence is the perfect place to call home. Upon entering up to the main level, you will be greeted by a spacious living area with an open floor plan that is adjacent to the dining area and kitchen. The kitchen is equipped with modern appliances, granite counters, and ample cabinet space, making meal preparation a breeze. There are sliders leading off the kitchen to the deck made of composite with a wider stairway for convenience. Also on the main level, you will find three well-appointed bedrooms, each offering plenty of natural light and closet space. The primary bedroom features an en-suite bathroom for added convenience. The lower level of the home provides additional living space, perfect for a family room or recreation room. An additional room is convenient for an office, den or bedroom. There is sliders off the recreation room onto a patio to enjoy the outdoors and the landscaped backyard. It is ideal for relaxing or entertaining guests. This home also features central A/C and ceiling fans for comfort throughout the year, as well as forced air heating for those colder months. One oversized garage is nice for storing tools, lawnmower, bikes, and of course, bikes and your car. The owner has made many updates, including flooring, carpet, remodeled bathroom, water heater, extended driveway and more. Don't miss this opportunity to make this lovely home yours. Schedule a showing today!
Sold for $404,000
$404,000
8 Woodside Dr, Chesapeake City, MD 21915
3beds
1,824sqft
Single Family Residence
Built in 2003
0.41 Acres Lot
$403,700 Zestimate®
$221/sqft
$2,625 Estimated rent
Home value
$403,700
$343,000 - $472,000
$2,625/mo
Zestimate® history
Owner options
List your home for rent
$2,625/mo
Rent Zestimate®
Find your next renter with Zillow Rental Manager. Plus, with online applications, you can quickly screen prospective tenants – for free.
$2,625/mo
Rent Zestimate®
Refinance and save
$2,532/mo
Est. payment
Refinancing to a lower rate could help reduce your monthly payments and save thousands over the life of the loan.
$2,532/mo
Est. payment
Explore your selling options
Work with a Zillow partner agent
Leverage their expertise and Zillow's premium Showcase listings to get your home seen by more buyers.
Get startedList with your own agent
Get your home in front of millions of buyers by listing it on Zillow.
Learn how to do itSell it yourself
Take full control of how buyers see your home on Zillow by listing For Sale by Owner (FSBO).
List your homeWhat's special
Additional living spaceLandscaped backyardOversized garageModern appliancesPlenty of natural lightCeiling fansCloset space
Zillow last checked:
Listing updated:
Listed by:
Linda McKinnon 302-584-3710,
Patterson-Schwartz-Newark
Bought with:
Rosella Hunter, RS-0024642
Remax Vision
Source: Bright MLS,MLS#: MDCC2018744
Facts & features
Interior
Bedrooms & bathrooms
- Bedrooms: 3
- Bathrooms: 3
- Full bathrooms: 2
- 1/2 bathrooms: 1
- Main level bathrooms: 2
- Main level bedrooms: 3
Rooms
- Room types: Living Room, Dining Room, Primary Bedroom, Bedroom 2, Bedroom 3, Kitchen, Family Room, Den, Laundry, Primary Bathroom, Full Bath, Half Bath
Primary bedroom
- Level: Main
- Area: 168 Square Feet
- Dimensions: 12 X 14
Bedroom 2
- Level: Main
- Area: 154 Square Feet
- Dimensions: 11 X 14
Bedroom 3
- Level: Main
- Area: 108 Square Feet
- Dimensions: 12 X 9
Primary bathroom
- Level: Main
- Area: 40 Square Feet
- Dimensions: 8 X 5
Den
- Level: Lower
- Area: 90 Square Feet
- Dimensions: 10 X 9
Dining room
- Level: Main
- Area: 108 Square Feet
- Dimensions: 12 X 9
Family room
- Level: Lower
- Area: 480 Square Feet
- Dimensions: 20 X 24
Other
- Level: Main
- Area: 64 Square Feet
- Dimensions: 8 X 8
Half bath
- Level: Lower
- Area: 32 Square Feet
- Dimensions: 8 X 4
Kitchen
- Level: Main
- Area: 120 Square Feet
- Dimensions: 12 X 10
Laundry
- Level: Lower
- Area: 40 Square Feet
- Dimensions: 8 X 5
Living room
- Level: Main
- Area: 288 Square Feet
- Dimensions: 18 X 16
Heating
- Forced Air, Electric
Cooling
- Ceiling Fan(s), Central Air, Electric
Appliances
- Included: Cooktop, Dishwasher, Dryer, Microwave, Oven/Range - Electric, Washer, Water Heater, Electric Water Heater
- Laundry: Lower Level, Laundry Room
Features
- Ceiling Fan(s), Primary Bath(s)
- Flooring: Carpet, Hardwood, Laminate
- Has basement: No
- Number of fireplaces: 1
Interior area
- Total structure area: 1,824
- Total interior livable area: 1,824 sqft
- Finished area above ground: 1,220
- Finished area below ground: 604
Property
Parking
- Total spaces: 7
- Parking features: Garage Faces Front, Attached, Driveway
- Attached garage spaces: 1
- Uncovered spaces: 6
Accessibility
- Accessibility features: None
Features
- Levels: Multi/Split,Two
- Stories: 2
- Pool features: None
- Waterfront features: Boat - Powered, Fishing Allowed, Private Access, River
- Body of water: Elk River
Lot
- Size: 0.41 Acres
- Features: Corner Lot
Details
- Additional structures: Above Grade, Below Grade
- Parcel number: 0802027976
- Zoning: RR
- Special conditions: Standard
Construction
Type & style
- Home type: SingleFamily
- Property subtype: Single Family Residence
Materials
- Asphalt, Mixed Plumbing, Vinyl Siding
- Foundation: Slab
- Roof: Asphalt
Condition
- New construction: No
- Year built: 2003
Utilities & green energy
- Sewer: Public Sewer
- Water: Public
Community & HOA
Community
- Subdivision: Harbor View
HOA
- Has HOA: Yes
- HOA fee: $50 annually
- HOA name: HARBOR VIEW HOMEOWNERS ASSOC
Location
- Region: Chesapeake City
- Municipality: Chesapeake City
Financial & listing details
- Price per square foot: $221/sqft
- Tax assessed value: $266,367
- Annual tax amount: $2,727
- Date on market: 8/19/2025
- Listing agreement: Exclusive Right To Sell
- Inclusions: Gas Stove (as Is)
- Exclusions: Personal Property
- Ownership: Fee Simple
Price history
| Date | Event | Price |
|---|---|---|
| 10/9/2025 | Sold | $404,000+1.3%$221/sqft |
Source:  Bright MLS #MDCC2018744 Report a problem Bright MLS #MDCC2018744 Report a problem | ||
| 8/29/2025 | Pending sale | $399,000$219/sqft |
Source: Bright MLS #MDCC2018744 Report a problem | ||
| 8/26/2025 | Listed for sale | $399,000$219/sqft |
Source: Bright MLS #MDCC2018744 Report a problem | ||
| 8/25/2025 | Pending sale | $399,000$219/sqft |
Source: Bright MLS #MDCC2018744 Report a problem | ||
| 8/19/2025 | Listed for sale | $399,000+119.2%$219/sqft |
Source: Bright MLS #MDCC2018744 Report a problem | ||
| 11/1/2016 | Sold | $182,000$100/sqft |
Source: Public Record Report a problem | ||
| 8/6/2016 | Price change | $182,000+1.2%$100/sqft |
Source: RE/MAX CHESAPEAKE #CC9670373 Report a problem | ||
| 6/10/2016 | Pending sale | $179,900$99/sqft |
Source: RE/MAX CHESAPEAKE #CC9670373 Report a problem | ||
| 5/28/2016 | Listed for sale | $179,900-39%$99/sqft |
Source: RE/MAX CHESAPEAKE #CC9670373 Report a problem | ||
| 6/2/2014 | Listing removed | $1,700$1/sqft |
Source: Zillow Rental Network Report a problem | ||
| 4/11/2014 | Listed for rent | $1,700$1/sqft |
Source: HotPads.com Report a problem | ||
| 7/10/2011 | Listing removed | $294,900$162/sqft |
Source: Coldwell Banker Residential Brokerage - Harford County Regional Office #CC7612033 Report a problem | ||
| 5/29/2011 | Listed for sale | $294,900+5.3%$162/sqft |
Source: Coldwell Banker Residential Brokerage - Harford County Regional Office #CC7612033 Report a problem | ||
| 12/22/2006 | Sold | $280,000+638.8%$154/sqft |
Source: Public Record Report a problem | ||
| 12/31/2002 | Sold | $37,900$21/sqft |
Source: Public Record Report a problem | ||
Public tax history
| Year | Property taxes | Tax assessment |
|---|---|---|
| 2025 | $2,915 +9.3% | $266,367 +9.3% |
| 2024 | $2,667 +2.2% | $243,700 +3.2% |
| 2023 | $2,609 +1.3% | $236,200 -3.1% |
| 2022 | $2,576 +2.2% | $243,700 +10.2% |
| 2021 | $2,521 +3.8% | $221,200 +5% |
| 2020 | $2,430 +5.2% | $210,700 -4.7% |
| 2019 | $2,309 +5.5% | $221,200 +16.6% |
| 2018 | $2,188 -0.7% | $189,700 +2.1% |
| 2017 | $2,204 +9.7% | $185,867 +2.1% |
| 2016 | $2,009 +2.2% | $182,033 +2.2% |
| 2015 | $1,965 -5.2% | $178,200 |
| 2014 | $2,073 | $178,200 |
| 2013 | -- | $178,200 -11.2% |
| 2012 | -- | $200,600 |
| 2011 | -- | $200,600 |
| 2010 | -- | $200,600 -11.5% |
| 2009 | -- | $226,770 +11.3% |
| 2008 | -- | $203,822 +12.7% |
| 2007 | -- | $180,876 +14.5% |
| 2006 | -- | $157,930 +7.5% |
| 2005 | -- | $146,962 +8.1% |
| 2004 | -- | $135,996 +2619.9% |
| 2003 | -- | $5,000 |
| 2002 | -- | $5,000 |
| 2001 | -- | $5,000 |
Find assessor info on the county website
Neighborhood: 21915
Nearby homes
- $399,9003 bd3 ba1.5k sqft26 Forest Ln, Chesapeake City, MD 21915Sold
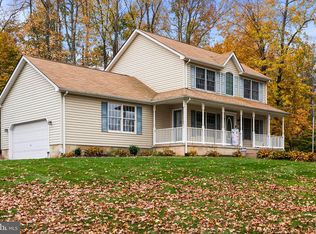
- $413,000-- bd2 ba1.1k sqft895 Court House Point Rd, Chesapeake City, MD 21915Off Market
- $309,400-- bd1 ba1.3k sqft919 Court House Point Rd, Chesapeake City, MD 21915Off Market
- $356,700-- bd2 ba1.3k sqft32 Forest Ln, Chesapeake City, MD 21915Off Market
- $10,000-- bd-- ba-- sqft15 Woodside Dr, Chesapeake City, MD 21915Off Market
- $443,3003 bd2 ba1.9k sqft865 Court House Point Rd, Chesapeake City, MD 21915Off Market
- $10,000-- bd-- ba-- sqft937 Court House Point Rd, Chesapeake city, MD 21915Off Market
- $354,600-- bd2 ba1.5k sqft996 Court House Point Rd, Chesapeake City, MD 21915Off Market
Nearby schools
GreatSchools rating
- 6/10Chesapeake City Elementary SchoolGrades: PK-5Distance: 2.2 mi
- 6/10Bohemia Manor Middle SchoolGrades: 6-8Distance: 2.2 mi
- 7/10Bohemia Manor High SchoolGrades: 9-12Distance: 2.1 mi
Schools provided by the listing agent
- District: Cecil County Public Schools
Source: Bright MLS. This data may not be complete. We recommend contacting the local school district to confirm school assignments for this home.
Get a cash offer in 3 minutes
Find out how much your home could sell for in as little as 3 minutes with a no-obligation cash offer.
Estimated market value
$403,700
Get a cash offer in 3 minutes
Find out how much your home could sell for in as little as 3 minutes with a no-obligation cash offer.
Estimated market value
$403,700
- Maryland
- Cecil County
- Chesapeake City
- 21915
- 8 Woodside Dr
Nearby cities
Nearby zip codes
Other Chesapeake City Topics
