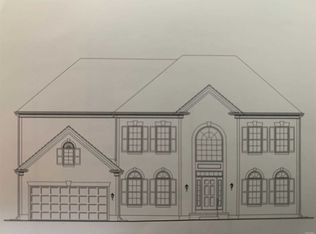
Stunning Home In The Villages at Mount Sinai!!
*This elegant and spacious home is tucked within a highly sought-after gated community. Soaring vaulted ceilings and gleaming oak floors create a bright and welcoming interior, perfect for both everyday comfort and entertaining.
*Upstairs, the luxurious primary suite features a spa-like ensuite bath, a large walk-in closet, and a peaceful sitting area. Three additional well-sized bedrooms and a conveniently located second-floor laundry room complete the upper level.
*The kitchen offers granite countertops, abundant cabinetry, and a seamless flow into the living room, where a cozy gas fireplace adds warmth and charm. This impressive kitchen entertaining area leads out to a composite rear deck overlooking a beautifully maintained backyard—ideal for relaxing or dining al fresco.
*A full-height basement spans the entire footprint of the home and comes equipped with plumbing and electric, offering excellent potential for future finishing. Interior access provides added convenience.
*Additional highlights include a spacious two-car garage and natural gas heating. Community amenities include lawn care, snow removal, water, trash, a fitness center, clubhouse, outdoor pool, tennis court, and playground—delivering comfort and ease year-round.
Sold for $825,000
$825,000
8 Woodstork Drive, Mount Sinai, NY 11766
4beds
3,007sqft
Single Family Residence, Residential
Built in 2008
9,583 Square Feet Lot
$862,200 Zestimate®
$274/sqft
$5,699 Estimated rent
Home value
$862,200
$776,000 - $966,000
$5,699/mo
Zestimate® history
Owner options
List your home for rent
$5,699/mo
Rent Zestimate®
Find your next renter with Zillow Rental Manager. Plus, with online applications, you can quickly screen prospective tenants – for free.
$5,699/mo
Rent Zestimate®
Refinance and save
$6,113/mo
Est. payment
Refinancing to a lower rate could help reduce your monthly payments and save thousands over the life of the loan.
$6,113/mo
Est. payment
Explore your selling options
Work with a Zillow partner agent
Leverage their expertise and Zillow's premium Showcase listings to get your home seen by more buyers.
Get startedList with your own agent
Get your home in front of millions of buyers by listing it on Zillow.
Learn how to do itSell it yourself
Take full control of how buyers see your home on Zillow by listing For Sale by Owner (FSBO).
List your homeWhat's special
Cozy gas fireplaceGleaming oak floorsBeautifully maintained backyardComposite rear deckPeaceful sitting areaFull-height basementLarge walk-in closet
Zillow last checked:
Listing updated:
Listed by:
James D. Szollosi 631-972-5711,
Signature Premier Properties 631-567-0100,
Ryan D. Rezinas 631-306-4663,
Signature Premier Properties
Bought with:
Laura M. Cochran, 30CO0852237
BERKSHIRE HATHAWAY
Source: OneKey® MLS as distributed by MLS GRID,MLS#: 852248
Facts & features
Interior
Bedrooms & bathrooms
- Bedrooms: 4
- Bathrooms: 3
- Full bathrooms: 2
- 1/2 bathrooms: 1
Primary bedroom
- Description: Massive Primary En Suite with vaulted ceilings, Enormous Closet and Sitting Area
- Level: Second
Bedroom 2
- Description: 3 Additional Bedrooms Upstairs
- Level: Second
Bedroom 4
- Description: 3 Additional Bedrooms Upstairs
- Level: Second
Primary bathroom
- Description: With Dual Vanity, Spa Tub, Separate Shower and water closet for privacy.
- Level: Second
Bathroom 1
- Description: Half Bath
- Level: First
Bathroom 3
- Description: 3 Additional Bedrooms Upstairs
- Level: Second
Bathroom 3
- Description: Full Bathroom
- Level: Second
Basement
- Description: Whole House Footprint, Full Basement With Everything Ready to Finish~ Inside Access
- Level: Basement
Den
- Description: Den Also Open to Kitchen And other Livingroom
- Level: First
Dining room
- Description: Formal Dining Room
- Level: First
Kitchen
- Description: Open Kitchen Perfect for Inclusive Entertaining
- Level: First
Laundry
- Description: Laundry Room on Bedroom Level.
- Level: Second
Living room
- Description: Living Room Off of Dining Room
- Level: First
Living room
- Description: Living Room Open To Kitchen and Den
- Level: First
Office
- Description: Office, Sitting Room or Additional Bedroom
- Level: First
Heating
- Forced Air
Cooling
- Central Air
Appliances
- Included: Convection Oven, Dishwasher, Dryer, Gas Range, Microwave, Refrigerator, Stainless Steel Appliance(s), Washer, Gas Water Heater
- Laundry: Laundry Room
Features
- Entrance Foyer, Formal Dining, Granite Counters, Kitchen Island, Primary Bathroom, Open Floorplan, Open Kitchen, Recessed Lighting, Soaking Tub
- Flooring: Carpet, Tile, Wood
- Basement: Full,See Remarks
- Attic: Storage
- Number of fireplaces: 1
Interior area
- Total structure area: 3,007
- Total interior livable area: 3,007 sqft
Property
Parking
- Total spaces: 2
- Parking features: Garage
- Garage spaces: 2
Features
- Levels: Three Or More
- Patio & porch: Deck, Porch
- Has private pool: Yes
- Pool features: Community
- Fencing: Back Yard
Lot
- Size: 9,583 Square Feet
Details
- Parcel number: 0200142000400001140
- Special conditions: None
Construction
Type & style
- Home type: SingleFamily
- Architectural style: Colonial
- Property subtype: Single Family Residence, Residential
Condition
- Year built: 2008
Utilities & green energy
- Sewer: Cesspool
- Water: Public
- Utilities for property: Electricity Connected, Natural Gas Connected
Community & HOA
Community
- Subdivision: The Villages of Mount Sinai
HOA
- Has HOA: Yes
- Amenities included: Clubhouse, Gated, Landscaping, Pool, Security, Tennis Court(s)
- Services included: Maintenance Grounds, Pool Service, Snow Removal, Trash
- HOA fee: $440 monthly
Location
- Region: Mount Sinai
Financial & listing details
- Price per square foot: $274/sqft
- Tax assessed value: $905,208
- Annual tax amount: $18,255
- Date on market: 4/23/2025
- Cumulative days on market: 15 days
- Listing agreement: Exclusive Right To Sell
- Electric utility on property: Yes
Price history
| Date | Event | Price |
|---|---|---|
| 10/6/2025 | Sold | $825,000$274/sqft |
Source: Public Record Report a problem | ||
| 7/11/2025 | Sold | $825,000+3.3%$274/sqft |
Source:  OneKey® MLS as distributed by MLS GRID #852248 Report a problem OneKey® MLS as distributed by MLS GRID #852248 Report a problem | ||
| 5/8/2025 | Pending sale | $799,000$266/sqft |
Source: OneKey® MLS as distributed by MLS GRID #852248 Report a problem | ||
| 4/23/2025 | Price change | $799,000-8.7%$266/sqft |
Source: OneKey® MLS as distributed by MLS GRID #852248 Report a problem | ||
| 1/10/2025 | Price change | $875,000-2.8%$291/sqft |
Source: OneKey® MLS as distributed by MLS GRID #L3572044 Report a problem | ||
| 10/11/2024 | Price change | $899,999-4.8%$299/sqft |
Source: OneKey® MLS as distributed by MLS GRID #3572044 Report a problem | ||
| 9/15/2024 | Price change | $945,000-0.5%$314/sqft |
Source: OneKey® MLS as distributed by MLS GRID #3572044 Report a problem | ||
| 8/13/2024 | Listed for sale | $950,000+51.1%$316/sqft |
Source: OneKey® MLS as distributed by MLS GRID #3572044 Report a problem | ||
| 11/14/2008 | Sold | $628,806$209/sqft |
Source: Public Record Report a problem | ||
Public tax history
| Year | Property taxes | Tax assessment |
|---|---|---|
| 2025 | -- | $4,345 |
| 2024 | -- | $4,345 |
| 2023 | -- | $4,345 |
| 2022 | -- | $4,345 |
| 2021 | -- | $4,345 |
| 2020 | -- | $4,345 |
| 2019 | -- | $4,345 |
| 2018 | -- | $4,345 |
| 2017 | $14,525 | $4,345 |
| 2016 | -- | $4,345 |
| 2015 | -- | $4,345 |
| 2014 | -- | $4,345 |
| 2013 | -- | $4,345 |
| 2012 | -- | $4,345 |
| 2011 | -- | $4,345 |
| 2010 | -- | $4,345 |
| 2009 | -- | $4,345 +3850% |
| 2007 | $312 +17.6% | $110 |
| 2005 | $266 | $110 |
Find assessor info on the county website
Neighborhood: 11766
Nearby homes
- $1,077,100-- bd-- ba-- sqft10 Woodstork Dr, Mount Sinai, NY 11766Off Market
- $1,031,5004 bd3 ba3.7k sqft6 Woodstork Dr, Mount Sinai, NY 11766Off Market
- $1,137,9004 bd4 ba3.6k sqft7 Oakland Hills Dr, Mount Sinai, NY 11766Off Market

- $1,161,9004 bd5 ba3.5k sqft5 Oakland Hills Dr, Mount Sinai, NY 11766Off Market
- $1,134,1004 bd3 ba-- sqft12 Woodstork Dr, Mount Sinai, NY 11766Off Market
- $1,069,800-- bd2 ba3.2k sqft9 Oakland Hills Dr, Mount Sinai, NY 11766Off Market
- $1,094,900-- bd-- ba-- sqft4 Woodstork Dr, Mount Sinai, NY 11766Off Market
- $1,084,500-- bd-- ba-- sqft7 Woodstork Dr, Mount Sinai, NY 11766Off Market
Nearby schools
GreatSchools rating
- 6/10Mount Sinai Middle SchoolGrades: 5-8Distance: 1.1 mi
- 10/10Mount Sinai High SchoolGrades: 9-12Distance: 1.3 mi
- 6/10Mount Sinai Elementary SchoolGrades: K-4Distance: 1.1 mi
Schools provided by the listing agent
- Elementary: Mt Sinai Elementary School
- Middle: Mt Sinai Middle School
- High: ROBERT M GRABLE JR MOUNT SINAI HIGH SCHOOL
Source: OneKey® MLS as distributed by MLS GRID. This data may not be complete. We recommend contacting the local school district to confirm school assignments for this home.
Get a cash offer in 3 minutes
Find out how much your home could sell for in as little as 3 minutes with a no-obligation cash offer.
Estimated market value
$862,200
Get a cash offer in 3 minutes
Find out how much your home could sell for in as little as 3 minutes with a no-obligation cash offer.
Estimated market value
$862,200
- New York
- Suffolk County
- Mount Sinai
- 11766
- 8 Woodstork Drive
Nearby cities
Nearby zip codes
Other Mount Sinai Topics
