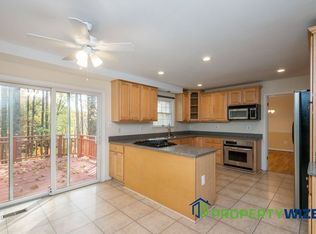
Sitting on a beautiful Private Lot at the end of a driveway this property is located in the sought after community of Worthington Hillside. Featuring 4 Bedrooms, 3.5 Bathrooms, and a Finished Basement. As you enter this Charming Colonial, you are greeted with Hardwood Floors, a Formal Living Room with a Fireplace, and a Formal Dining Room. Open Kitchen with Center Island, overlooks a Family Room with a second Fireplace connecting to a beautiful Sunroom, perfect for relaxing! From this sunlit oasis you have direct access to the newly updated Trex Deck overlooking a Fenced in Rear Tree-Lined Yard and Patio perfect for entertaining. The Upper Level features a spacious Primary Bedroom with a private Full Bathroom, 3 more Bedrooms, 2nd Full Bathroom, and a Laundry Room. The 4th Bedroom located off the Primary can be used as a Bedroom, Office, Gym, Rec Room, etc. with a rear staircase leading back to the main level to a 3rd Full Bathroom. An attached 2 Car garage, expansive Driveway, and Finished Walkout Basement are just more exciting features of the amazing property. This home is a must see and won't last long!
Sold for $705,000
$705,000
8 Woodward Ct, Reisterstown, MD 21136
4beds
3,708sqft
Single Family Residence
Built in 1987
1.16 Acres Lot
$717,000 Zestimate®
$190/sqft
$4,237 Estimated rent
Home value
$717,000
$652,000 - $789,000
$4,237/mo
Zestimate® history
Owner options
List your home for rent
$4,237/mo
Rent Zestimate®
Find your next renter with Zillow Rental Manager. Plus, with online applications, you can quickly screen prospective tenants – for free.
$4,237/mo
Rent Zestimate®
Refinance and save
$4,370/mo
Est. payment
Refinancing to a lower rate could help reduce your monthly payments and save thousands over the life of the loan.
$4,370/mo
Est. payment
Explore your selling options
Work with a Zillow partner agent
Leverage their expertise and Zillow's premium Showcase listings to get your home seen by more buyers.
Get startedList with your own agent
Get your home in front of millions of buyers by listing it on Zillow.
Learn how to do itSell it yourself
Take full control of how buyers see your home on Zillow by listing For Sale by Owner (FSBO).
List your homeWhat's special
Finished basementFinished walkout basementUpper levelPrivate lotNewly updated trex deckHardwood floorsLaundry room
Zillow last checked:
Listing updated:
Listed by:
Lauren Shapiro 410-404-2044,
Long & Foster Real Estate, Inc.
Bought with:
John Kantorski, RSR001999
EXP Realty, LLC
Source: Bright MLS,MLS#: MDBC2122342
Facts & features
Interior
Bedrooms & bathrooms
- Bedrooms: 4
- Bathrooms: 4
- Full bathrooms: 3
- 1/2 bathrooms: 1
- Main level bathrooms: 2
Rooms
- Room types: Living Room, Dining Room, Primary Bedroom, Bedroom 2, Bedroom 3, Bedroom 4, Kitchen, Game Room, Family Room, Sun/Florida Room, Laundry, Storage Room, Utility Room, Bathroom 2, Bathroom 3, Primary Bathroom, Half Bath
Primary bedroom
- Features: Flooring - HardWood
- Level: Upper
- Area: 440 Square Feet
- Dimensions: 22 X 20
Bedroom 2
- Features: Flooring - Carpet
- Level: Upper
- Area: 196 Square Feet
- Dimensions: 14 X 14
Bedroom 3
- Features: Flooring - Carpet
- Level: Upper
- Area: 143 Square Feet
- Dimensions: 13 X 11
Bedroom 4
- Features: Flooring - Carpet
- Level: Upper
- Area: 546 Square Feet
- Dimensions: 26 X 21
Primary bathroom
- Level: Upper
Bathroom 2
- Features: Bathroom - Tub Shower
- Level: Upper
Bathroom 3
- Level: Main
Dining room
- Features: Flooring - HardWood
- Level: Main
- Area: 210 Square Feet
- Dimensions: 15 X 14
Family room
- Features: Flooring - HardWood, Fireplace - Wood Burning
- Level: Main
- Area: 228 Square Feet
- Dimensions: 19 X 12
Game room
- Features: Flooring - Carpet
- Level: Lower
- Area: 713 Square Feet
- Dimensions: 31 X 23
Half bath
- Level: Main
Kitchen
- Features: Flooring - Tile/Brick
- Level: Main
- Area: 330 Square Feet
- Dimensions: 22 X 15
Laundry
- Level: Upper
Living room
- Features: Flooring - HardWood, Fireplace - Wood Burning
- Level: Main
- Area: 195 Square Feet
- Dimensions: 15 X 13
Storage room
- Level: Lower
Other
- Level: Main
Utility room
- Level: Lower
Heating
- Heat Pump, Electric
Cooling
- Central Air, Electric
Appliances
- Included: Cooktop, Dishwasher, Disposal, Exhaust Fan, Ice Maker, Microwave, Self Cleaning Oven, Oven, Oven/Range - Electric, Refrigerator, Washer, Dryer, Gas Water Heater
- Laundry: Has Laundry, Upper Level, Dryer In Unit, Washer In Unit, Laundry Room
Features
- Family Room Off Kitchen, Kitchen - Gourmet, Breakfast Area, Kitchen Island, Kitchen - Table Space, Dining Area, Eat-in Kitchen, Primary Bath(s), Chair Railings, Crown Molding, Upgraded Countertops, Recessed Lighting, Floor Plan - Traditional, Walk-In Closet(s), Vaulted Ceiling(s)
- Flooring: Ceramic Tile, Hardwood, Carpet, Wood
- Doors: French Doors, Six Panel, Sliding Glass, Storm Door(s)
- Windows: Double Pane Windows, Palladian, Screens, Skylight(s), Window Treatments
- Basement: Connecting Stairway,Interior Entry,Exterior Entry,Partially Finished,Rear Entrance,Rough Bath Plumb
- Number of fireplaces: 2
- Fireplace features: Glass Doors, Mantel(s), Wood Burning, Stone
Interior area
- Total structure area: 4,098
- Total interior livable area: 3,708 sqft
- Finished area above ground: 2,858
- Finished area below ground: 850
Property
Parking
- Total spaces: 2
- Parking features: Garage Door Opener, Garage Faces Side, Asphalt, Private, Attached
- Attached garage spaces: 2
- Has uncovered spaces: Yes
Accessibility
- Accessibility features: None
Features
- Levels: Three
- Stories: 3
- Patio & porch: Deck, Patio
- Exterior features: Lighting, Other
- Pool features: None
- Fencing: Back Yard
- Has view: Yes
- View description: Garden, Trees/Woods
Lot
- Size: 1.16 Acres
- Features: Backs to Trees, Flag Lot, Front Yard, Landscaped, Rear Yard, Wooded
Details
- Additional structures: Above Grade, Below Grade
- Parcel number: 04042000005482
- Zoning: R
- Special conditions: Standard
Construction
Type & style
- Home type: SingleFamily
- Architectural style: Colonial
- Property subtype: Single Family Residence
Materials
- Aluminum Siding
- Foundation: Slab
- Roof: Asphalt
Condition
- Excellent
- New construction: No
- Year built: 1987
Utilities & green energy
- Sewer: Private Septic Tank
- Water: Public
Community & HOA
Community
- Security: Electric Alarm, Motion Detectors
- Subdivision: Worthington Hillside Ii
HOA
- Has HOA: No
Location
- Region: Reisterstown
Financial & listing details
- Price per square foot: $190/sqft
- Tax assessed value: $584,267
- Annual tax amount: $6,401
- Date on market: 3/27/2025
- Listing agreement: Exclusive Right To Sell
- Ownership: Fee Simple
Price history
| Date | Event | Price |
|---|---|---|
| 5/12/2025 | Sold | $705,000+0.7%$190/sqft |
Source:  Bright MLS #MDBC2122342 Report a problem Bright MLS #MDBC2122342 Report a problem | ||
| 3/31/2025 | Contingent | $700,000$189/sqft |
Source: Bright MLS #MDBC2122342 Report a problem | ||
| 3/27/2025 | Listed for sale | $700,000+41.4%$189/sqft |
Source: Bright MLS #MDBC2122342 Report a problem | ||
| 11/10/2012 | Listing removed | $495,000$133/sqft |
Source: Long & Foster Real Estate #BC7798185 Report a problem | ||
| 7/3/2012 | Price change | $495,000-0.8%$133/sqft |
Source: Long & Foster Real Estate #BC7798185 Report a problem | ||
| 5/19/2012 | Price change | $499,000-2%$135/sqft |
Source: Long & Foster Real Estate #BC7798185 Report a problem | ||
| 4/25/2012 | Price change | $509,000-3.9%$137/sqft |
Source: Long & Foster Real Estate #BC7798185 Report a problem | ||
| 3/20/2012 | Listed for sale | $529,900+9.3%$143/sqft |
Source: Long & Foster Real Estate #BC7798185 Report a problem | ||
| 8/4/2003 | Sold | $485,000+45.6%$131/sqft |
Source: Public Record Report a problem | ||
| 6/24/1999 | Sold | $333,000$90/sqft |
Source: Public Record Report a problem | ||
Public tax history
| Year | Property taxes | Tax assessment |
|---|---|---|
| 2025 | $7,249 +13.3% | $584,267 +10.6% |
| 2024 | $6,401 | $528,100 |
| 2023 | $6,401 | $528,100 |
| 2022 | $6,401 -18.3% | $528,100 -18.3% |
| 2021 | $7,837 +9.4% | $646,600 +9.4% |
| 2020 | $7,163 +10.4% | $591,033 -8.6% |
| 2019 | $6,490 +11.6% | $646,600 +34.7% |
| 2018 | $5,816 +2.6% | $479,900 +2.6% |
| 2017 | $5,667 -6.7% | $467,567 +2.7% |
| 2016 | $6,077 | $455,233 +2.8% |
| 2015 | $6,077 | $442,900 |
| 2014 | $6,077 | $442,900 |
| 2013 | -- | $442,900 -11% |
| 2012 | -- | $497,400 |
| 2011 | -- | $497,400 |
| 2010 | -- | $497,400 -21.8% |
| 2009 | -- | $635,770 +11.6% |
| 2008 | -- | $569,466 +13.2% |
| 2007 | -- | $503,163 +15.2% |
| 2006 | -- | $436,860 +9.5% |
| 2005 | -- | $399,056 +10.5% |
| 2004 | -- | $361,253 +11.7% |
| 2003 | -- | $323,450 +6.3% |
| 2002 | -- | $304,330 +6.7% |
| 2001 | -- | $285,210 |
Find assessor info on the county website
Neighborhood: 21136
Nearby homes
- $703,500-- bd4 ba4.1k sqft10 Woodward Ct, Reisterstown, MD 21136Off Market
- $683,7004 bd4 ba3.5k sqft3823 Timber View Way, Reisterstown, MD 21136Off Market
- $762,6005 bd4 ba3.5k sqft4 Woodward Ct, Reisterstown, MD 21136Off Market
- $590,6003 bd2 ba2.6k sqft3903 Log Trail Way, Reisterstown, MD 21136Off Market
- $1,012,4004 bd5 ba4.2k sqft3821 Timber View Way, Reisterstown, MD 21136Off Market
- $687,7004 bd3 ba2.6k sqft3905 Log Trail Way, Reisterstown, MD 21136Off Market
- $750,900-- bd2 ba3.4k sqft6 Woodward Ct, Reisterstown, MD 21136Off Market
- $864,2005 bd5 ba3.5k sqft3907 Log Trail Way, Reisterstown, MD 21136Off Market
Nearby schools
GreatSchools rating
- 7/10Franklin Elementary SchoolGrades: PK-5Distance: 2.6 mi
- 3/10Franklin Middle SchoolGrades: 6-8Distance: 2.4 mi
- 5/10Franklin High SchoolGrades: 9-12Distance: 2.5 mi
Schools provided by the listing agent
- District: Baltimore County Public Schools
Source: Bright MLS. This data may not be complete. We recommend contacting the local school district to confirm school assignments for this home.
Get a cash offer in 3 minutes
Find out how much your home could sell for in as little as 3 minutes with a no-obligation cash offer.
Estimated market value
$717,000
Get a cash offer in 3 minutes
Find out how much your home could sell for in as little as 3 minutes with a no-obligation cash offer.
Estimated market value
$717,000
- Maryland
- Baltimore County
- Reisterstown
- 21136
- 8 Woodward Ct
Nearby cities
Nearby neighborhoods
Nearby zip codes
Other Reisterstown Topics
