Welcome to 8 Wortham Court in Caravel Woods. Nestled on a cul-de-sac this in one of the area's most established neighborhoods and within the Appoquinimink school district, sits this inviting two-story lovely home. This home is the perfect blend of space, style, warmth and comfort on a picturesque .61 acre lot. Step inside to find a slate entryway and then the warmth of hardwood floors throughout, an abundance of natural light, and a spacious floorplan. The main level features a wood-burning fireplace, a stylish granite counters, a kitchen island and warm wood tones and a renovated half bathroom and access to the three-season porch and two-car garage. Outside, enjoy a private fenced backyard with an in-ground pool and mature landscaping - perfect for relaxing and entertaining. Upstairs are four generously sized bedrooms, including a serene primary suite with an updated en-suite bath and updated guest bath. Also upstairs you will find your laundry space and also large closets throughout. With its combination of classic charm, modern updates and a neighborhood designed for strolling, biking and connecting, this Caravel Woods home is a place to settle in and truly feel at home. So many updates including but not limited to all three bathrooms completely updated!!Beautiful home, make your appointment today! Seller will consider all offers.
Sold for $572,500
$572,500
8 Wortham Ct, Bear, DE 19701
4beds
2,300sqft
Single Family Residence
Built in 1992
0.61 Acres Lot
$582,400 Zestimate®
$249/sqft
$2,874 Estimated rent
Home value
$582,400
$530,000 - $641,000
$2,874/mo
Zestimate® history
Owner options
List your home for rent
$2,874/mo
Rent Zestimate®
Find your next renter with Zillow Rental Manager. Plus, with online applications, you can quickly screen prospective tenants – for free.
$2,874/mo
Rent Zestimate®
Refinance and save
$2,745/mo
Est. payment
Refinancing to a lower rate could help reduce your monthly payments and save thousands over the life of the loan.
$2,745/mo
Est. payment
Explore your selling options
Work with a Zillow partner agent
Leverage their expertise and Zillow's premium Showcase listings to get your home seen by more buyers.
Get startedList with your own agent
Get your home in front of millions of buyers by listing it on Zillow.
Learn how to do itSell it yourself
Take full control of how buyers see your home on Zillow by listing For Sale by Owner (FSBO).
List your homeWhat's special
Renovated half bathroomPrivate fenced backyardUpdated guest bathMature landscapingSpacious floorplanWood-burning fireplaceHardwood floors
Zillow last checked:
Listing updated:
Listed by:
Kimberly Morehart 302-419-8901,
Compass,
Co-Listing Agent: Debra L Wetherby 610-304-5504,
Compass
Bought with:
Casey Riffel, RS0026139
Coldwell Banker Realty
Source: Bright MLS,MLS#: DENC2089560
Facts & features
Interior
Bedrooms & bathrooms
- Bedrooms: 4
- Bathrooms: 3
- Full bathrooms: 2
- 1/2 bathrooms: 1
- Main level bathrooms: 1
Rooms
- Room types: Living Room, Dining Room, Primary Bedroom, Bedroom 2, Bedroom 3, Bedroom 4, Kitchen, Family Room, Bedroom 1
Primary bedroom
- Features: Flooring - HardWood
- Level: Upper
- Area: 234 Square Feet
- Dimensions: 18 x 13
Bedroom 1
- Features: Flooring - HardWood
- Level: Upper
- Area: 132 Square Feet
- Dimensions: 12 x 11
Bedroom 2
- Features: Flooring - HardWood
- Level: Upper
- Area: 132 Square Feet
- Dimensions: 12 x 11
Bedroom 3
- Features: Flooring - HardWood
- Level: Upper
- Area: 132 Square Feet
- Dimensions: 12 x 11
Bedroom 4
- Features: Flooring - HardWood
- Level: Upper
- Area: 132 Square Feet
- Dimensions: 12 x 11
Dining room
- Features: Flooring - HardWood
- Level: Main
- Area: 182 Square Feet
- Dimensions: 14 x 13
Family room
- Features: Fireplace - Wood Burning, Flooring - HardWood
- Level: Main
- Area: 192 Square Feet
- Dimensions: 16 x 12
Kitchen
- Features: Kitchen Island, Dining Area, Granite Counters
- Level: Main
- Area: 364 Square Feet
- Dimensions: 28 x 13
Living room
- Features: Flooring - HardWood
- Level: Main
- Area: 247 Square Feet
- Dimensions: 19 x 13
Heating
- Forced Air, Natural Gas
Cooling
- Central Air, Electric
Appliances
- Included: Dishwasher, Refrigerator, Oven/Range - Electric, Washer, Dryer, Microwave, Gas Water Heater
Features
- Basement: Partially Finished
- Number of fireplaces: 1
Interior area
- Total structure area: 2,300
- Total interior livable area: 2,300 sqft
- Finished area above ground: 2,300
- Finished area below ground: 0
Property
Parking
- Total spaces: 6
- Parking features: Garage Faces Side, Driveway, Attached
- Attached garage spaces: 2
- Uncovered spaces: 4
Accessibility
- Accessibility features: None
Features
- Levels: Two
- Stories: 2
- Has private pool: Yes
- Pool features: Private
Lot
- Size: 0.61 Acres
- Dimensions: 60.00 x 192.90
- Features: Cul-De-Sac
Details
- Additional structures: Above Grade, Below Grade
- Parcel number: 11037.40003
- Zoning: NC21
- Special conditions: Standard
Construction
Type & style
- Home type: SingleFamily
- Architectural style: Colonial
- Property subtype: Single Family Residence
Materials
- Brick, Vinyl Siding
- Foundation: Block
- Roof: Shingle
Condition
- Excellent
- New construction: No
- Year built: 1992
Utilities & green energy
- Sewer: Public Sewer
- Water: Public
Community & HOA
Community
- Subdivision: Caravel Woods
HOA
- Has HOA: No
Location
- Region: Bear
Financial & listing details
- Price per square foot: $249/sqft
- Tax assessed value: $98,600
- Annual tax amount: $3,919
- Date on market: 9/25/2025
- Listing agreement: Exclusive Right To Sell
- Listing terms: Cash,Conventional,FHA,VA Loan
- Inclusions: 3 Outdoor Lounge Chairs By Pool, All Area Carpets In Home, All Appliances As Is Condition, 5 Tier Metal Shelf In Heater Room- One Each; 5 Tier Metal Shelves Near Basement Fridge - 2 Each; Wooden Box In Garage, Tv And Tv Stand In Basement, 5 Tier Metal Shelves In Both Sheds - 3 Each; Additional Tile From Upgrades In Bathroom; Couch With Motorized Recliners In Family Room, Pool Table.
- Exclusions: Personal Property
- Ownership: Fee Simple
Price history
| Date | Event | Price |
|---|---|---|
| 12/8/2025 | Sold | $572,500-1.7%$249/sqft |
Source:  Bright MLS #DENC2089560 Report a problem Bright MLS #DENC2089560 Report a problem | ||
| 11/19/2025 | Pending sale | $582,500$253/sqft |
Source: Bright MLS #DENC2089560 Report a problem | ||
| 10/26/2025 | Contingent | $582,500$253/sqft |
Source: Bright MLS #DENC2089560 Report a problem | ||
| 9/25/2025 | Listed for sale | $582,500+165.4%$253/sqft |
Source: Bright MLS #DENC2089560 Report a problem | ||
| 6/13/2001 | Sold | $219,500$95/sqft |
Source: Public Record Report a problem | ||
Public tax history
| Year | Property taxes | Tax assessment |
|---|---|---|
| 2025 | -- | $501,800 +408.9% |
| 2024 | $4,267 +16.6% | $98,600 |
| 2023 | $3,660 -0.3% | $98,600 |
| 2022 | $3,670 +1.2% | $98,600 |
| 2021 | $3,625 +1.1% | $98,600 |
| 2020 | $3,584 +7.7% | $98,600 |
| 2019 | $3,329 +7.7% | $98,600 |
| 2017 | $3,091 +9.9% | $98,600 |
| 2016 | $2,813 | $98,600 |
| 2015 | $2,813 +2.7% | $98,600 |
| 2014 | $2,739 | $98,600 |
| 2013 | -- | $98,600 |
| 2012 | -- | $98,600 |
| 2011 | -- | $98,600 |
| 2010 | -- | $98,600 |
| 2009 | -- | $98,600 |
| 2008 | -- | $98,600 |
| 2007 | -- | $98,600 |
| 2006 | -- | $98,600 |
| 2005 | -- | $98,600 |
| 2004 | -- | $98,600 |
| 2003 | -- | $98,600 +2.2% |
| 2002 | -- | $96,500 |
| 2001 | -- | $96,500 |
Find assessor info on the county website
Neighborhood: 19701
Nearby homes
- $465,5003 bd2 ba1.8k sqft6 Wortham Ct, Bear, DE 19701Off Market
- $537,7004 bd2 ba2.3k sqft134 Bernice Dr, Bear, DE 19701Off Market
- $549,9994 bd3 ba1.8k sqft136 Bernice Dr, Bear, DE 19701For Sale

- $607,0004 bd3 ba2.5k sqft7 Wortham Ct, Bear, DE 19701Off Market
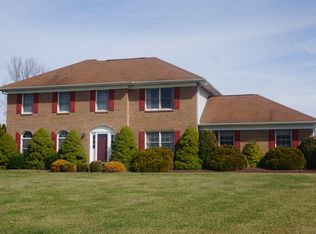
- $516,7004 bd2 ba2.1k sqft132 Bernice Dr, Bear, DE 19701Off Market
- $573,7004 bd3 ba2.1k sqft5 Wortham Ct, Bear, DE 19701Off Market
- $539,4004 bd4 ba2.2k sqft4 Wortham Ct, Bear, DE 19701Off Market
- $533,5004 bd2 ba2.3k sqft138 Bernice Dr, Bear, DE 19701Off Market
Nearby schools
GreatSchools rating
- 9/10Summit Elementary SchoolGrades: 1-5Distance: 3.6 mi
- 8/10Waters (Alfred G.) Middle SchoolGrades: 6-8Distance: 5.5 mi
- NAAppoquinimink High SchoolGrades: 9-12Distance: 8.6 mi
Schools provided by the listing agent
- District: Appoquinimink
Source: Bright MLS. This data may not be complete. We recommend contacting the local school district to confirm school assignments for this home.
Get a cash offer in 3 minutes
Find out how much your home could sell for in as little as 3 minutes with a no-obligation cash offer.
Estimated market value
$582,400
Get a cash offer in 3 minutes
Find out how much your home could sell for in as little as 3 minutes with a no-obligation cash offer.
Estimated market value
$582,400
- Delaware
- New Castle County
- Bear
- 19701
- 8 Wortham Ct
Nearby cities
Nearby zip codes
Other Bear Topics
