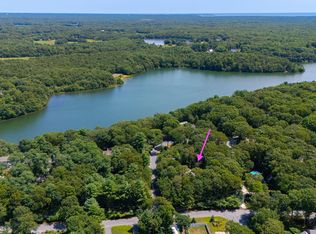
Fall on the pond is fabulous! This Charming Cape Colonial is nestled on a hidden wooded corner lot in Long Pond Farms, with Association Beach! Custom-built family home with beautiful hardwood floors and 2-story addition offers sizable gathering spaces and cozy nooks for friends and family from near and far. Large eat-in kitchen, open living/dining with fireplace at one end balanced by a handsome bay window at the other. Then, there’s the comfy den accessing the expansive screened porch. Full bath, closets and basement access round out the main floor. Choose the front stairway, or the back, to reach the second level-3 bedrooms/2 full ensuite baths and a snuggle-worthy loft! Reading and napping getaway? Home office? Maker’s space? One-car garage and closets galore. Year-round home - loved deeply, lived gently over the years. Come make your Marstons Mills memories! Seller will entertain offers with buyer's concessions.
Sold for $670,555
$670,555
8 Wren Ln, Barnstable, MA 02630
3beds
2,320sqft
Single Family Residence
Built in 1984
0.48 Acres Lot
$751,300 Zestimate®
$289/sqft
$3,796 Estimated rent
Home value
$751,300
$699,000 - $819,000
$3,796/mo
Zestimate® history
Owner options
List your home for rent
$3,796/mo
Rent Zestimate®
Find your next renter with Zillow Rental Manager. Plus, with online applications, you can quickly screen prospective tenants – for free.
$3,796/mo
Rent Zestimate®
Refinance and save
$4,150/mo
Est. payment
Refinancing to a lower rate could help reduce your monthly payments and save thousands over the life of the loan.
$4,150/mo
Est. payment
Explore your selling options
Work with a Zillow partner agent
Leverage their expertise and Zillow's premium Showcase listings to get your home seen by more buyers.
Get startedList with your own agent
Get your home in front of millions of buyers by listing it on Zillow.
Learn how to do itSell it yourself
Take full control of how buyers see your home on Zillow by listing For Sale by Owner (FSBO).
List your homeWhat's special
Association beachSnuggle-worthy loftHidden wooded corner lotCustom-built family homeExpansive screened porchCozy nooksSizable gathering spaces
Zillow last checked:
Listing updated:
Listed by:
Lisa Parenteau 617-797-7990,
eXp Realty 888-854-7493
Bought with:
Lisa Parenteau
eXp Realty
Source: MLS PIN,MLS#: 73271004
Facts & features
Interior
Bedrooms & bathrooms
- Bedrooms: 3
- Bathrooms: 3
- Full bathrooms: 3
- Main level bathrooms: 1
Primary bedroom
- Features: Bathroom - Full, Bathroom - Double Vanity/Sink, Closet, Flooring - Hardwood
- Level: Second
- Area: 238.95
- Dimensions: 17.7 x 13.5
Bedroom 2
- Features: Bathroom - Full, Closet, Flooring - Hardwood
- Level: Second
- Area: 188.64
- Dimensions: 14.4 x 13.1
Bedroom 3
- Features: Walk-In Closet(s), Closet, Flooring - Hardwood
- Level: Second
- Area: 141.62
- Dimensions: 14.6 x 9.7
Primary bathroom
- Features: Yes
Bathroom 1
- Features: Bathroom - 3/4, Bathroom - With Shower Stall, Flooring - Vinyl
- Level: Main,First
- Area: 47.52
- Dimensions: 7.2 x 6.6
Bathroom 2
- Features: Bathroom - Full, Bathroom - Double Vanity/Sink, Bathroom - With Tub & Shower, Flooring - Vinyl
- Level: Second
- Area: 75.71
- Dimensions: 11.3 x 6.7
Bathroom 3
- Features: Bathroom - Full, Bathroom - With Tub & Shower, Flooring - Stone/Ceramic Tile
- Level: Second
- Area: 64.78
- Dimensions: 7.9 x 8.2
Dining room
- Features: Flooring - Hardwood, Window(s) - Bay/Bow/Box, Open Floorplan, Lighting - Pendant
- Level: Main,First
- Area: 167.68
- Dimensions: 12.8 x 13.1
Family room
- Features: Walk-In Closet(s), Flooring - Hardwood, French Doors, Exterior Access, Remodeled, Pocket Door
- Level: Main,First
- Area: 276.56
- Dimensions: 14.11 x 19.6
Kitchen
- Features: Ceiling Fan(s), Flooring - Vinyl, Dining Area, Pantry
- Level: Main,First
- Area: 238
- Dimensions: 17.5 x 13.6
Living room
- Features: Wood / Coal / Pellet Stove, Flooring - Hardwood, Open Floorplan
- Level: Main,First
- Area: 217.46
- Dimensions: 16.6 x 13.1
Heating
- Electric Baseboard, Electric
Cooling
- Window Unit(s)
Appliances
- Included: Electric Water Heater, Range, Dishwasher, Microwave, Refrigerator, Washer, Dryer, Vacuum System, Range Hood
- Laundry: Electric Dryer Hookup, In Basement
Features
- Closet, Loft, Foyer, Central Vacuum
- Flooring: Tile, Vinyl, Carpet, Hardwood, Flooring - Wall to Wall Carpet, Flooring - Hardwood
- Basement: Full,Interior Entry,Bulkhead,Unfinished
- Number of fireplaces: 1
- Fireplace features: Living Room
Interior area
- Total structure area: 2,320
- Total interior livable area: 2,320 sqft
Property
Parking
- Total spaces: 3
- Parking features: Attached, Off Street, Unpaved
- Attached garage spaces: 1
- Uncovered spaces: 2
Features
- Patio & porch: Screened
- Exterior features: Porch - Screened
- Waterfront features: Lake/Pond, 1/10 to 3/10 To Beach, Beach Ownership(Association)
Lot
- Size: 0.48 Acres
- Features: Corner Lot, Wooded, Level
Details
- Parcel number: M:029 L:026,2226392
- Zoning: R
Construction
Type & style
- Home type: SingleFamily
- Architectural style: Colonial
- Property subtype: Single Family Residence
Materials
- Foundation: Concrete Perimeter
Condition
- Year built: 1984
Utilities & green energy
- Electric: 200+ Amp Service
- Sewer: Private Sewer
- Water: Public
Community & HOA
Community
- Features: Conservation Area
- Subdivision: Long Pond Farm
HOA
- Has HOA: Yes
Location
- Region: Barnstable
Financial & listing details
- Price per square foot: $289/sqft
- Tax assessed value: $630,900
- Annual tax amount: $4,927
- Date on market: 9/18/2025
Price history
| Date | Event | Price |
|---|---|---|
| 12/19/2024 | Sold | $670,555-4.1%$289/sqft |
Source: MLS PIN #73271004 Report a problem | ||
| 11/23/2024 | Contingent | $699,000$301/sqft |
Source: MLS PIN #73271004 Report a problem | ||
| 8/27/2024 | Price change | $699,000-3.6%$301/sqft |
Source: MLS PIN #73271004 Report a problem | ||
| 7/30/2024 | Listed for sale | $725,000$313/sqft |
Source: MLS PIN #73271004 Report a problem | ||
Public tax history
Tax history is unavailable.
Neighborhood: Marstons Mills
Nearby homes
- $675,0003 bd3 ba2.3k sqft8 Wren Ln, Marstons Mills, MA 02648Sold
- $664,9003 bd2 ba1.8k sqft38 Wren Ln, Marstons Mills, MA 02648Off Market
- $593,7003 bd2 ba1.3k sqft184 Long Pond Rd, Marstons Mills, MA 02648Off Market
- $612,0003 bd2 ba1.2k sqft152 Long Pond Rd, Marstons Mills, MA 02648Off Market
- $625,0003 bd2 ba1.2k sqft52 Wren Ln, Marstons Mills, MA 02648Off Market
- $577,7003 bd2 ba1.4k sqft8 Oriole Ln, Marstons Mills, MA 02648Off Market
- $862,5004 bd3 ba2.2k sqft21 Wren Ln, Marstons Mills, MA 02648Off Market
- $814,5003 bd2 ba2.5k sqft9 Oriole Ln, Marstons Mills, MA 02648Off Market
Nearby schools
GreatSchools rating
- 8/10West Villages Elementary SchoolGrades: K-3Distance: 3.2 mi
- 3/10Barnstable High SchoolGrades: 8-12Distance: 6.6 mi
- 3/10Barnstable United Elementary SchoolGrades: 4-5Distance: 3.2 mi
Get a cash offer in 3 minutes
Find out how much your home could sell for in as little as 3 minutes with a no-obligation cash offer.
Estimated market value
$751,300
Get a cash offer in 3 minutes
Find out how much your home could sell for in as little as 3 minutes with a no-obligation cash offer.
Estimated market value
$751,300
