Welcome home to this beautifully appointed 4-bedroom, 3 full bathroom brick-front residence set on a level and expansive 2.7-acre lot, offering 2,174 square feet of thoughtfully designed living space and exceptional indoor-outdoor living. The home welcomes you with updated front columns (2026) and timeless curb appeal. Inside, enjoy soaring ceilings and a bright, open layout enhanced by freshly painted walls throughout the foyer, bedrooms, bathrooms, and office (2022). The kitchen is the heart of the home, featuring granite countertops, a new sink, and updated fixtures (2021), perfect for both everyday living and entertaining. Main-level bathrooms and the primary suite are upgraded with quartz countertops, new sinks, and fixtures (2021), adding a clean, modern feel. The primary suite is a true retreat, complete with a generous sitting area ideal for a home office or private lounge. Three additional bedrooms and full baths offer flexibility for guests, family, or work-from-home needs. Step outside to an incredible backyard oasis, completely transformed in 2023 with an expansive stone patio featuring a fire pit, raised garden bed, and a bocce ball court-perfect for entertaining or relaxing under the stars. The flat, usable acreage is enhanced by mature Leyland cypress, blueberry bushes, apple trees, and maple trees, creating beauty, privacy, and seasonal enjoyment. Major system updates provide peace of mind, including a roof (2021), two Trane AC units with new handlers and compressors (2020), and a water heater (2018). With thoughtful upgrades, exceptional outdoor spaces, and a rare 2.7-acre level lot, this home offers the perfect blend of comfort, quality, and lifestyle.
Closed
$464,000
8 Wrightsburg Ct, Senoia, GA 30276
4beds
2,174sqft
Single Family Residence
Built in 2004
2.7 Acres Lot
$463,800 Zestimate®
$213/sqft
$2,727 Estimated rent
Home value
$463,800
$441,000 - $487,000
$2,727/mo
Zestimate® history
Owner options
List your home for rent
$2,727/mo
Rent Zestimate®
Find your next renter with Zillow Rental Manager. Plus, with online applications, you can quickly screen prospective tenants – for free.
$2,727/mo
Rent Zestimate®
Refinance and save
$2,802/mo
Est. payment
Refinancing to a lower rate could help reduce your monthly payments and save thousands over the life of the loan.
$2,802/mo
Est. payment
Explore your selling options
Work with a Zillow partner agent
Leverage their expertise and Zillow's premium Showcase listings to get your home seen by more buyers.
Get startedList with your own agent
Get your home in front of millions of buyers by listing it on Zillow.
Learn how to do itSell it yourself
Take full control of how buyers see your home on Zillow by listing For Sale by Owner (FSBO).
List your homeWhat's special
Zillow last checked:
Listing updated:
Listed by:
Lisa Byer 678-588-6791,
BHHS Georgia Properties
Bought with:
Melissa Stells, 405626
eXp Realty
Source: GAMLS,MLS#: 10689067
Facts & features
Interior
Bedrooms & bathrooms
- Bedrooms: 4
- Bathrooms: 3
- Full bathrooms: 3
- Main level bathrooms: 2
- Main level bedrooms: 3
Rooms
- Room types: Family Room, Foyer, Laundry
Dining room
- Features: Seats 12+, Separate Room
Kitchen
- Features: Breakfast Area, Breakfast Bar, Pantry, Solid Surface Counters
Heating
- Central, Electric, Forced Air
Cooling
- Central Air
Appliances
- Included: Dishwasher, Electric Water Heater, Microwave, Oven/Range (Combo), Stainless Steel Appliance(s)
- Laundry: Mud Room
Features
- Double Vanity, High Ceilings, Master On Main Level, Separate Shower, Soaking Tub, Split Bedroom Plan, Tile Bath, Tray Ceiling(s), Entrance Foyer, Vaulted Ceiling(s), Walk-In Closet(s)
- Flooring: Carpet, Laminate, Tile
- Windows: Double Pane Windows
- Basement: None
- Number of fireplaces: 1
- Fireplace features: Factory Built
Interior area
- Total structure area: 2,174
- Total interior livable area: 2,174 sqft
- Finished area above ground: 2,174
- Finished area below ground: 0
Property
Parking
- Total spaces: 2
- Parking features: Attached, Garage, Garage Door Opener, Kitchen Level, Side/Rear Entrance
- Has attached garage: Yes
Features
- Levels: One and One Half
- Stories: 1
- Patio & porch: Patio, Porch
- Exterior features: Garden
Lot
- Size: 2.7 Acres
- Features: Cul-De-Sac, Level, Open Lot
Details
- Parcel number: 149 1159 034
Construction
Type & style
- Home type: SingleFamily
- Architectural style: Brick Front
- Property subtype: Single Family Residence
Materials
- Brick, Vinyl Siding
- Foundation: Slab
- Roof: Composition
Condition
- Resale
- New construction: No
- Year built: 2004
Details
- Warranty included: Yes
Utilities & green energy
- Sewer: Septic Tank
- Water: Public
- Utilities for property: Cable Available, Electricity Available, High Speed Internet, Water Available
Community & HOA
Community
- Features: None
- Subdivision: Wrightsburg Estates
HOA
- Has HOA: No
- Services included: None
Location
- Region: Senoia
Financial & listing details
- Price per square foot: $213/sqft
- Tax assessed value: $431,289
- Annual tax amount: $3,855
- Date on market: 2/10/2026
- Cumulative days on market: 24 days
- Listing agreement: Exclusive Right To Sell
- Listing terms: 1031 Exchange,Cash,Conventional,FHA,USDA Loan,VA Loan
- Electric utility on property: Yes
Price history
| Date | Event | Price |
|---|---|---|
| 4/22/2026 | Sold | $464,000-1.1%$213/sqft |
Source:  GAMLS #10689067 Report a problem GAMLS #10689067 Report a problem | ||
| 4/9/2026 | Pending sale | $469,000$216/sqft |
Source: GAMLS #10689067 Report a problem | ||
| 2/11/2026 | Listed for sale | $469,000+122.3%$216/sqft |
Source: GAMLS #10689067 Report a problem | ||
| 6/26/2015 | Sold | $211,000+11.2%$97/sqft |
Source: Public Record Report a problem | ||
| 5/28/2015 | Pending sale | $189,700$87/sqft |
Source: RE/MAX RESULTS #07457618 Report a problem | ||
| 5/20/2015 | Listed for sale | $189,700-19%$87/sqft |
Source: RE/MAX RESULTS #07457618 Report a problem | ||
| 10/30/2008 | Sold | $234,080+18.6%$108/sqft |
Source: Public Record Report a problem | ||
| 6/25/2004 | Sold | $197,400$91/sqft |
Source: Public Record Report a problem | ||
Public tax history
| Year | Property taxes | Tax assessment |
|---|---|---|
| 2025 | $3,855 +6.9% | $172,516 +7.9% |
| 2024 | $3,606 -2% | $159,926 +3.8% |
| 2023 | $3,680 +0.6% | $154,100 +7.3% |
| 2022 | $3,657 +38.4% | $143,582 +37.5% |
| 2021 | $2,642 | $104,410 |
| 2020 | $2,642 +36.3% | $104,410 +47.3% |
| 2019 | $1,938 +0% | $70,886 |
| 2018 | $1,938 +1.1% | $70,886 |
| 2017 | $1,916 -1.1% | $70,886 |
| 2016 | $1,938 +1.1% | $70,886 |
| 2015 | $1,916 +9.1% | $70,886 +10.8% |
| 2014 | $1,757 | $63,954 |
| 2013 | -- | -- |
| 2012 | -- | -- |
| 2011 | -- | -- |
| 2010 | -- | -- |
| 2009 | -- | -- |
| 2008 | -- | -- |
| 2007 | -- | -- |
| 2006 | -- | -- |
| 2005 | -- | -- |
| 2004 | -- | -- |
Find assessor info on the county website
Neighborhood: 30276
Nearby homes
- $415,2003 bd3 ba2k sqft4 Wrightsburg Ct, Senoia, GA 30276Off Market
- $442,7003 bd2 ba2k sqft16 Wrightsburg Ct, Senoia, GA 30276Off Market
- $454,5004 bd3 ba2.2k sqft36 Wrightsburg Ct, Senoia, GA 30276Off Market
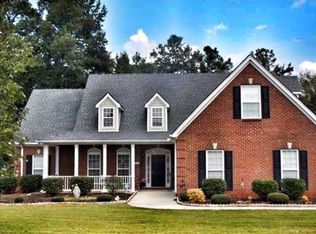
- $431,6003 bd3 ba2.2k sqft35 Wrightsburg Ct, Senoia, GA 30276Off Market
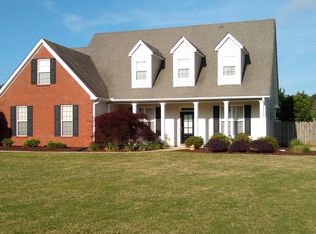
- $445,5004 bd3 ba2.1k sqft11 Wrightsburg Ct, Senoia, GA 30276Off Market
- $395,7003 bd3 ba1.9k sqft3 Wrightsburg Ct, Senoia, GA 30276Off Market
- $15,000-- bd-- ba-- sqft1 Wrightsburg Ct, Senoia, GA 30276Off Market
- $423,8003 bd3 ba2.2k sqft1 Wrightsburg Ct, Senoia, GA 30276Off Market
Nearby schools
GreatSchools rating
- 5/10Poplar Road Elementary SchoolGrades: PK-5Distance: 4.4 mi
- 6/10East Coweta Middle SchoolGrades: 6-8Distance: 1.5 mi
- 6/10East Coweta High SchoolGrades: 9-12Distance: 3.2 mi
Schools provided by the listing agent
- Elementary: Poplar Road
- Middle: East Coweta
- High: East Coweta
Source: GAMLS. This data may not be complete. We recommend contacting the local school district to confirm school assignments for this home.
Get a cash offer in 3 minutes
Find out how much your home could sell for in as little as 3 minutes with a no-obligation cash offer.
Estimated market value
$463,800
Get a cash offer in 3 minutes
Find out how much your home could sell for in as little as 3 minutes with a no-obligation cash offer.
Estimated market value
$463,800
- Georgia
- Coweta County
- Senoia
- 30276
- 8 Wrightsburg Ct
Nearby cities
Nearby zip codes
Other Senoia Topics
