Welcome to your dream home in the serene enclave of Smithtown Pines! This expanded ranch offers the perfect blend of comfort, luxury, and entertainment, boasting 5 bedrooms and 3 bathrooms sprawled across a generous 2500 square feet of living space. Nestled within a private setting, this home offers the tranquility you desire, allowing you to unwind and escape from the hustle and bustle of everyday life. Entertainment is at the heart of this property, featuring a professionally designed putting green, bocce ball court and a 9 person hot tub providing endless opportunities for outdoor enjoyment and friendly competition. Inside, the home exudes warmth and elegance, with ample natural light streaming through large windows, illuminating the inviting living spaces. The open-concept layout seamlessly connects the living, dining, and kitchen areas, creating an ideal space for gatherings and family bonding. The kitchen features stainless steel appliances, granite countertops, and custom cabinetry, offering both style and functionality for culinary enthusiasts. Conveniently located in the prestigious Smithtown Pines neighborhood, this home offers easy access to local amenities, schools, parks, and transportation options, ensuring a convenient and fulfilling lifestyle for you and your family. Solar panels are owned. Gas on street., Additional information: Appearance:Mint,Separate Hotwater Heater:Y
Sold for $785,000
$785,000
8 Wyandanch Boulevard, Smithtown, NY 11787
5beds
--sqft
Single Family Residence, Residential
Built in 1975
0.54 Acres Lot
$1,036,000 Zestimate®
$--/sqft
$4,925 Estimated rent
Home value
$1,036,000
$974,000 - $1.11M
$4,925/mo
Zestimate® history
Owner options
List your home for rent
$4,925/mo
Rent Zestimate®
Find your next renter with Zillow Rental Manager. Plus, with online applications, you can quickly screen prospective tenants – for free.
$4,925/mo
Rent Zestimate®
Refinance and save
$5,454/mo
Est. payment
Refinancing to a lower rate could help reduce your monthly payments and save thousands over the life of the loan.
$5,454/mo
Est. payment
Explore your selling options
Work with a Zillow partner agent
Leverage their expertise and Zillow's premium Showcase listings to get your home seen by more buyers.
Get startedList with your own agent
Get your home in front of millions of buyers by listing it on Zillow.
Learn how to do itSell it yourself
Take full control of how buyers see your home on Zillow by listing For Sale by Owner (FSBO).
List your homeWhat's special
Zillow last checked:
Listing updated:
Listed by:
Patty J. Vorilas 516-238-6756,
Douglas Elliman Real Estate 631-581-8855
Bought with:
Hassan Mahmood, 10401292621
Douglas Elliman Real Estate
Source: OneKey® MLS as distributed by MLS GRID,MLS#: L3538623
Facts & features
Interior
Bedrooms & bathrooms
- Bedrooms: 5
- Bathrooms: 3
- Full bathrooms: 3
Other
- Description: Basement, Utilities
- Level: Basement
Other
- Description: Foyer, EIK, FDR, FLR, DEN, Primary w/ full bath, 4 additional bedrooms and 2 additional bathrooms
- Level: First
Heating
- Forced Air, Oil
Cooling
- Central Air
Appliances
- Included: Electric Water Heater
Features
- Eat-in Kitchen, Entrance Foyer, Formal Dining, First Floor Bedroom, Granite Counters, Primary Bathroom
- Basement: Partial,Unfinished
- Attic: Full
- Number of fireplaces: 1
Property
Parking
- Parking features: Driveway, Private
- Has uncovered spaces: Yes
Features
- Levels: Two
- Patio & porch: Deck, Porch
- Fencing: Fenced
Lot
- Size: 0.54 Acres
- Dimensions: .54
- Features: Near Shops
Details
- Parcel number: 0800094000200010002
Construction
Type & style
- Home type: SingleFamily
- Architectural style: Exp Ranch
- Property subtype: Single Family Residence, Residential
Materials
- Stone, Vinyl Siding
Condition
- Year built: 1975
Utilities & green energy
- Sewer: Cesspool
- Water: Public
- Utilities for property: Trash Collection Public
Green energy
- Energy generation: Solar
Community & HOA
HOA
- Has HOA: No
Location
- Region: Smithtown
Financial & listing details
- Tax assessed value: $920,000
- Annual tax amount: $13,767
- Date on market: 3/28/2024
- Listing agreement: Exclusive Right To Lease
Price history
| Date | Event | Price |
|---|---|---|
| 8/28/2024 | Sold | $785,000 |
Source: Public Record Report a problem | ||
| 6/21/2024 | Sold | $785,000-4.8% |
Source:  OneKey® MLS as distributed by MLS GRID #L3538623 Report a problem OneKey® MLS as distributed by MLS GRID #L3538623 Report a problem | ||
| 4/26/2024 | Pending sale | $824,999 |
Source: OneKey® MLS as distributed by MLS GRID #3538623 Report a problem | ||
| 3/28/2024 | Listed for sale | $824,999+60.2% |
Source: OneKey® MLS as distributed by MLS GRID #3538623 Report a problem | ||
| 8/27/2013 | Sold | $515,000-4.6% |
Source: OneKey® MLS as distributed by MLS GRID #L2549183 Report a problem | ||
| 5/22/2013 | Listing removed | $539,900 |
Source: Coldwell Banker Residential Brokerage - Smithtown Office #2549183 Report a problem | ||
| 4/17/2013 | Price change | $539,900-3.6% |
Source: Coldwell Banker Residential Brokerage - Smithtown Office #2549183 Report a problem | ||
| 3/7/2013 | Price change | $559,900-3.4% |
Source: Coldwell Banker Residential Brokerage - Smithtown Office #2549183 Report a problem | ||
| 1/10/2013 | Price change | $579,900+0.2% |
Source: Coldwell Banker Residential #2549183 Report a problem | ||
| 11/29/2012 | Price change | $578,900-0.2% |
Source: George McKnight REALTORS, Inc #2549183 Report a problem | ||
| 10/5/2012 | Price change | $579,900-3.3% |
Source: George McKnight REALTORS, Inc #2549183 Report a problem | ||
| 7/19/2012 | Listed for sale | $599,900+4.3% |
Source: George McKnight REALTORS, Inc #2549183 Report a problem | ||
| 10/30/2006 | Sold | $575,000 |
Source: Public Record Report a problem | ||
Public tax history
| Year | Property taxes | Tax assessment |
|---|---|---|
| 2025 | -- | $7,360 |
| 2024 | -- | $7,360 |
| 2023 | -- | $7,360 |
| 2022 | -- | $7,360 |
| 2021 | -- | $7,360 |
| 2020 | -- | $7,360 |
| 2019 | -- | $7,360 |
| 2018 | -- | $7,360 +4.2% |
| 2017 | $4,799 | $7,060 -19.8% |
| 2016 | -- | $8,800 |
| 2015 | -- | $8,800 |
| 2014 | -- | $8,800 +23.8% |
| 2013 | -- | $7,110 |
| 2012 | -- | $7,110 |
| 2011 | -- | $7,110 |
| 2010 | -- | $7,110 |
| 2009 | -- | $7,110 |
| 2008 | -- | $7,110 |
| 2007 | $8,700 +16.6% | $7,110 |
| 2005 | $7,460 +6.5% | $7,110 |
| 2004 | $7,005 +10.8% | $7,110 |
| 2003 | $6,321 +6% | $7,110 |
| 2002 | $5,965 | $7,110 |
| 2001 | -- | $7,110 |
| 2000 | $5,675 | $7,110 |
Find assessor info on the county website
Neighborhood: 11787
Nearby homes
- $929,2004 bd3 ba2.1k sqft6 Wyandanch Blvd, Smithtown, NY 11787Off Market
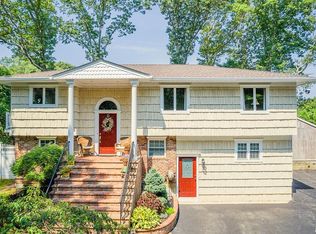
- $831,400-- bd-- ba-- sqft10 Wyandanch Blvd, Smithtown, NY 11787Off Market
- $385,2273 bd2 ba1.4k sqft2 Laurel Dr, Smithtown, NY 11787Off Market
- $385,2273 bd2 ba1.4k sqft2 Laurel Dr, Smithtown, NY 11787Off Market
- $385,2273 bd2 ba1.4k sqft2 Laurel Dr, Smithtown, NY 11787Off Market
- $736,5003 bd2 ba1.4k sqft2 Laurel Dr, Smithtown, NY 11787Off Market
- $---- bd-- ba-- sqft1090 Jericho Tpke, Commack, NY 11725Off Market
- $998,2004 bd2 ba2.5k sqft7 Wyandanch Blvd, Smithtown, NY 11787Off Market
Nearby schools
GreatSchools rating
- 6/10Pines Elementary SchoolGrades: PK-5Distance: 1.3 mi
- 5/10Hauppauge Middle SchoolGrades: 6-8Distance: 3.5 mi
- 9/10Hauppauge High SchoolGrades: 9-12Distance: 3.4 mi
Schools provided by the listing agent
- Elementary: Pines Elementary School
- Middle: Hauppauge Middle School
- High: Hauppauge High School
Source: OneKey® MLS as distributed by MLS GRID. This data may not be complete. We recommend contacting the local school district to confirm school assignments for this home.
Get a cash offer in 3 minutes
Find out how much your home could sell for in as little as 3 minutes with a no-obligation cash offer.
Estimated market value
$1,036,000
Get a cash offer in 3 minutes
Find out how much your home could sell for in as little as 3 minutes with a no-obligation cash offer.
Estimated market value
$1,036,000
- New York
- Suffolk County
- Commack
- 11787
- 8 Wyandanch Boulevard
Nearby cities
Nearby zip codes
Other Commack Topics
