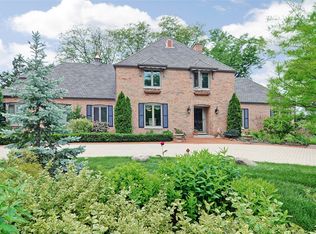
Welcome to your dream home! From the street, this home may seem unassuming-but step inside, and you'll discover a stunning, fully remodeled interior that rivals new construction. Set on a lush 0.80-acre lot in the prestigious Ginger Creek subdivision, this exquisitely updated residence offers over 4,400 square feet of refined living space, including a fully finished basement and a completely reimagined exterior. Blending luxury, comfort, and smart design, this home is a true standout in one of Oak Brook's most sought-after neighborhoods. Surrounded by mature trees and impeccable landscaping, the fully fenced backyard is a private sanctuary, featuring an expansive brick paver patio and a premium outdoor sound system-ideal for both serene relaxation and vibrant entertaining. Inside, every detail has been elevated with high-end finishes and custom designer touches. White Oak hardwood floors flow throughout, creating a warm, cohesive feel. The main level features a spacious bedroom adjacent to a fully renovated bath with floor-to-ceiling marble, a curb-less walk-in shower, and a floating stone vanity-perfect for guests, in-laws, or home office. The heart of the home is the open-concept chef's kitchen, seamlessly connected to the family and living rooms. A sunlit family room with skylights and patio doors overlooks the serene backyard and includes a dramatic custom bar with dual wine towers and refrigerated drawers-accommodating over 200 bottles for sophisticated entertaining. Upstairs, four generously sized bedrooms and two beautifully updated bathrooms continue the home's elevated style. The primary suite is a true retreat, featuring a spa-inspired en-suite with a rain shower and built-in seating, custom walk-in and double wall closets, and a remote-controlled gas fireplace with a striking marble feature wall. A discreet laundry area within the suite adds daily convenience without sacrificing aesthetics. Entertainment and comfort are seamlessly integrated through a state-of-the-art smart home system controlling lighting, sound, security, and surveillance-all accessible from your smartphone or tablet. A premium whole-house audio system includes six independent zones for customized ambiance. The upgraded smart electrical panel and garage subpanel enhance efficiency, while the two-car garage includes ultra-quiet, belt-drive smart openers. This home also features two dedicated media rooms-one on the main floor and one in the basement-each outfitted with immersive surround sound for an exceptional in-home theater experience. A wood-burning fireplace with custom marble surround adds charm and warmth to the main living area and a beautifully updated staircase enhance the home's functionality and flow. The fully remodeled basement offers additional living and utility space with waterproof luxury vinyl plank flooring, a second laundry room with ample cabinetry, and extensive storage. Two sealed crawl spaces with closed-cell foam insulation and a dual sump pump system with commercial-grade backup ensure long-term durability and peace of mind. Further updates include: * New roof, gutters, and downspouts * Upgraded front door and picture window * Updated siding, soffits, and fascia * Tankless water heater * Whole-house UV air purifier and humidifier * Upgraded HVAC systems This exceptional residence blends cutting-edge technology, thoughtful craftsmanship, and elegant design-perfectly located just minutes from top-rated schools, world-class shopping at Oakbrook Center, and acclaimed dining. Live the lifestyle you've been waiting for-in a home that truly has it all.
Closed
Zillow last checked:
Listing updated:
Bought with:
Jeanne Jordan
J.W. Reedy Realty
Source: MRED as distributed by MLS GRID,MLS#: 12391196
Price history
| Date | Event | Price |
|---|---|---|
| 8/28/2025 | Sold | $1,149,000$259/sqft |
Source:  MRED as distributed by MLS GRID #12391196 Report a problem MRED as distributed by MLS GRID #12391196 Report a problem | ||
| 7/14/2025 | Contingent | $1,149,000$259/sqft |
Source: MRED as distributed by MLS GRID #12391196 Report a problem | ||
| 7/11/2025 | Price change | $1,149,000-8%$259/sqft |
Source: MRED as distributed by MLS GRID #12391196 Report a problem | ||
| 6/30/2025 | Price change | $1,249,000-3.8%$281/sqft |
Source: MRED as distributed by MLS GRID #12391196 Report a problem | ||
| 6/12/2025 | Listed for sale | $1,299,000-7.1%$293/sqft |
Source: MRED as distributed by MLS GRID #12391196 Report a problem | ||
| 6/10/2025 | Listing removed | $1,399,000$315/sqft |
Source: MRED as distributed by MLS GRID #12358073 Report a problem | ||
| 5/6/2025 | Listed for sale | $1,399,000$315/sqft |
Source: MRED as distributed by MLS GRID #12358073 Report a problem | ||
| 4/25/2025 | Listing removed | $1,399,000$315/sqft |
Source: MRED as distributed by MLS GRID #12307050 Report a problem | ||
| 4/18/2025 | Price change | $1,399,000-3.5%$315/sqft |
Source: MRED as distributed by MLS GRID #12307050 Report a problem | ||
| 4/10/2025 | Listed for sale | $1,450,000+114.8%$327/sqft |
Source: MRED as distributed by MLS GRID #12307050 Report a problem | ||
| 9/20/2021 | Sold | $675,000$152/sqft |
Source: MRED as distributed by MLS GRID #11181144 Report a problem | ||
| 8/19/2021 | Contingent | $675,000$152/sqft |
Source: MRED as distributed by MLS GRID #11181144 Report a problem | ||
| 8/6/2021 | Price change | $675,000-3.4%$152/sqft |
Source: MRED as distributed by MLS GRID #11181144 Report a problem | ||
| 7/1/2021 | Listed for sale | $699,000$157/sqft |
Source: MRED as distributed by MLS GRID #11096541 Report a problem | ||
| 6/25/2021 | Contingent | $699,000$157/sqft |
Source: MRED as distributed by MLS GRID #11096541 Report a problem | ||
| 3/13/2021 | Listed for sale | $699,000+0.6%$157/sqft |
Source: MRED as distributed by MLS GRID #11020330 Report a problem | ||
| 7/14/2020 | Listing removed | $695,000$157/sqft |
Source: Keller Williams Experience #10714704 Report a problem | ||
| 7/7/2020 | Price change | $695,000-0.6%$157/sqft |
Source: Keller Williams Experience #10714704 Report a problem | ||
| 5/28/2020 | Price change | $699,000-2.9%$157/sqft |
Source: Keller Williams Experience #10714704 Report a problem | ||
| 5/14/2020 | Price change | $720,000-1.2%$162/sqft |
Source: Keller Williams Experience #10714704 Report a problem | ||
| 4/30/2020 | Price change | $729,000-2.7%$164/sqft |
Source: Keller Williams Experience #10610033 Report a problem | ||
| 3/26/2020 | Price change | $749,000-3.4%$169/sqft |
Source: Keller Williams Experience #10610033 Report a problem | ||
| 3/5/2020 | Listed for sale | $775,000+9.5%$175/sqft |
Source: Keller Williams Experience #10610033 Report a problem | ||
| 4/21/2006 | Sold | $708,000+36.2%$159/sqft |
Source: Public Record Report a problem | ||
| 10/9/2001 | Sold | $520,000$117/sqft |
Source: Public Record Report a problem | ||
Get a cash offer in 3 minutes
Find out how much your home could sell for in as little as 3 minutes with a no-obligation cash offer.
Estimated market value
$1,203,200
