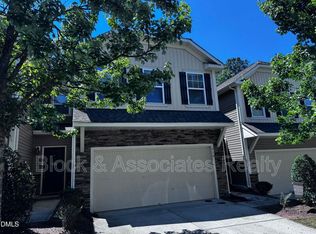
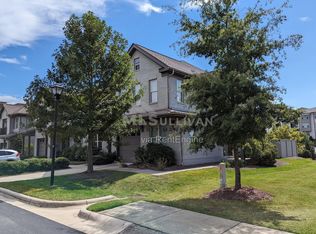
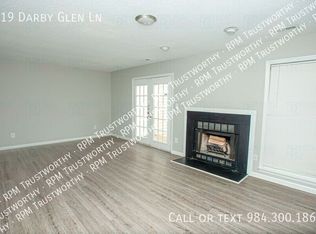
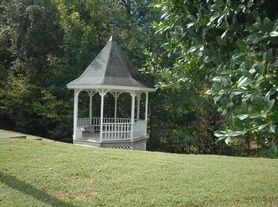
This three level come is in the popular Durham community of Woodcroft. This established neighborhood is a convenient location for Durham and Chapel Hill; with nearby I40 access for all Triangle locations. This community includes a playground and walking trails. There is a community swim and tennis club available to join (membership is not included in rent) and area shops and restaurants just minutes away. This location is close to the American Tobacco Trail, Southwest Elementary and Jordan High School.
The traditional floor plan offers modern updates such as chair rail molding, updated fixtures, an updated kitchen, and finished basement. The main level of the home has plank flooring throughout. The living room has vaulted ceilings, a ceiling fan, a gas log fireplace, and access to the screened porch. The dining area has a ceiling medallion, chair rail, and built-in shelving along the window sills. Accessible from the dining area is the updated kitchen with granite counters, stainless appliances, a pantry, breakfast area, and closet with a washer and dryer. A half bathroom, coat closet, and garage access complete this level.
All of the bedrooms and full bathrooms are on the second level of the home. All of the bedrooms have carpet and a ceiling fan. The master bedroom has vaulted ceilings and an en-suite bathroom. The master bathroom includes tile floors, a dual vanity, jetted tub, tiled shower, and a walk-in closet. There is a shared full bathroom at the end of the hallway with tile floors and a tub shower. A linen closet and pull down attic access are also located on this level.
The lower level of the home includes a half bathroom, under the stairs coat closet, flex room, and storage room. Accessible from this level is the deck and fenced in backyard. This home has an attached two car garage. Pet with fee and prior approval. Unfurnished - furniture in photos is not included.
House for rent
$2,495/moFees may apply
8 Wythebrook Ln, Durham, NC 27713
3beds
2,161sqft
Price may not include required fees and charges. Price shown reflects the lease term provided. Learn more|
Single family residence
Available now
Cats, dogs OK
Air conditioner, central air
In unit laundry
Attached garage parking
Central
What's special
Gas log fireplaceFinished basementFenced in backyardFlex roomUpdated fixturesTiled showerBreakfast area
- 9 days |
- -- |
- -- |
Zillow last checked:
Listing updated:
Travel times

Let’s turn your rent into credit progress
Build credit history with every on-time payment and get credit for the payment you’re already making.
Facts & features
Interior
Bedrooms & bathrooms
- Bedrooms: 3
- Bathrooms: 3
- Full bathrooms: 2
- 1/2 bathrooms: 1
Heating
- Central
Cooling
- Air Conditioner, Central Air
Appliances
- Included: Dishwasher, Dryer, Freezer, Microwave Oven, Oven, Refrigerator, Washer
- Laundry: In Unit
Features
- Walk In Closet
- Flooring: Carpet, Tile
Interior area
- Total interior livable area: 2,161 sqft
Property
Parking
- Parking features: Attached, Garage, Off Street
- Has attached garage: Yes
- Details: Contact manager
Features
- Patio & porch: Patio
Details
- Additional structures: Garage(s)
- Parcel number: 145038
Construction
Type & style
- Home type: SingleFamily
- Property subtype: Single Family Residence
Community & HOA
Location
- Region: Durham
Financial & listing details
- Lease term: 1 Year
Nearby apartments for rent
Price history
| Date | Event | Price |
|---|---|---|
| 8/31/2026 | Listed for rent | $2,495$1/sqft |
Source: Zillow Rentals Report a problem | ||
| 9/29/2021 | Sold | $503,000+14.6%$233/sqft |
Source: Public Record Report a problem | ||
| 8/30/2021 | Contingent | $439,000$203/sqft |
Source:  Doorify MLS #2403996 Report a problem Doorify MLS #2403996 Report a problem | ||
| 8/26/2021 | Listed for sale | $439,000+101.4%$203/sqft |
Source: Doorify MLS #2403996 Report a problem | ||
| 9/12/2001 | Sold | $218,000$101/sqft |
Source: Public Record Report a problem | ||
Neighborhood: Woodcroft
Nearby schools
GreatSchools rating
- 9/10Southwest ElementaryGrades: PK-5Distance: 0.6 mi
- 8/10Sherwood Githens MiddleGrades: 6-8Distance: 2.8 mi
- 4/10Charles E Jordan Sr High SchoolGrades: 9-12Distance: 1.6 mi