Skip main navigation
Off market
  • $5,459,600

    8 Yankee Hill Rd, Westport, CT 06880

    5beds
    6,461sqft
    SingleFamily
    Built in 1940
    1 Acres Lot
    $5,459,600 Zestimate®
    $845/sqft
    $-- Estimated rent

    Home value

    $5,459,600

    $4.75M - $6.33M

    Not available

    Zestimate® history
    Loading
    Loading...

    Owner options

    List your home for rent

    Find your next renter with Zillow Rental Manager. Plus, with online applications, you can quickly screen prospective tenants – for free.

    Learn more
    Refinance and save

    $30,770/mo

    Est. payment

    Refinancing to a lower rate could help reduce your monthly payments and save thousands over the life of the loan.

    See today's rates

    $30,770/mo

    Est. payment

    Explore your selling options

    Work with a Zillow partner agent

    Leverage their expertise and Zillow's premium Showcase listings to get your home seen by more buyers.

    Get started

    List with your own agent

    Get your home in front of millions of buyers by listing it on Zillow.

    Learn how to do it

    Sell it yourself

    Take full control of how buyers see your home on Zillow by listing For Sale by Owner (FSBO).

    List your home

    What's special

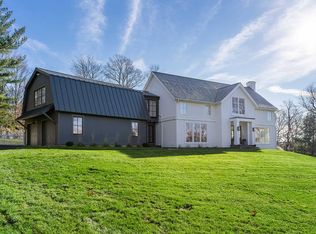
    Just steps away from Longshore Country Club in the heart of the Compo Beach Area, 8 Yankee Hill Road sits elegantly on an acre of flat manicured property with a Gunite Pool and Spa. Acclaimed Architect Duo Dickerson's aesthetic attention to detail married with architectural artistry offers a wonderful flow throughout this livable work of art! Enter through the 15 foot high Foyer and you will immediately feel the grace of the curved staircase duplicated in the ceiling above. Head left to the sunny Den, right to the Living Room with Fireplace or straight ahead to the Family Room and Kitchen which leads to the Dining Room. The south facing oversized custom windows allow sunshine to pour into the State of the Art Kitchen and open Family Room boasting 10 foot ceilings with a Fireplace and French doors to the patio and private yard. The Mud Room leads to the Half Bath, Garage,Full Basement and Side Entrance. There's even a Full Bath that opens to the outside for easy Pool access. Take the Center Staircase up to the Four Bedrooms and 3 Full Baths , including the Master Bedroom Suite with Custom Fireplace, French Doors to Balcony, Luxurious Bath and Walk in Closet. The back staircase leads directly to the dramatic Bonus Room which is just off the hallway from the bedrooms. Take the steps to the Third Floor for a 5th Bedroom , sitting room and room for another Full Bath plus lots of storage space.There's even a fireplace in the basement,plus lots of storage space too!

    This property is not currently displayed as for sale or rent on Zillow. This may be different from what's on other websites or public sources.

    Facts & features

    Interior

    Bedrooms & bathrooms
    • Bedrooms: 5
    • Bathrooms: 5
    • Full bathrooms: 4
    • 1/2 bathrooms: 1
    Heating
    • Oil
    Features
    • Cable - Available
    • Basement: Partially finished
    • Has fireplace: Yes
    Interior area
    • Total interior livable area: 6,461 sqft

    Property

    Features
    • Exterior features: Wood
    • Has spa: Yes
    Lot
    • Size: 1 Acres
    Details
    • Parcel number: WPORMD04L013000

    Construction

    Type & style
    • Home type: SingleFamily
    • Architectural style: Colonial
    Materials
    • Roof: Asphalt
    Condition
    • Year built: 1940

    Utilities & green energy

    • Water: Public Water Connected

    Community & HOA

    Location
    • Region: Westport

    Financial & listing details

    • Price per square foot: $845/sqft
    • Tax assessed value: $2,524,800
    • Annual tax amount: $47,618

    Price history

    DateEventPrice
    7/19/2018Sold$2,600,000-3.7%$402/sqft
    Source: Smart MLS #170068193 Report a problem
    5/24/2018Pending sale$2,699,000$418/sqft
    Source: Coldwell Banker Residential Brokerage - Westport Office #170068193 Report a problem
    4/4/2018Listed for sale$2,699,000+313.5%$418/sqft
    Source: Coldwell Banker Residential Brokerage #170068193 Report a problem
    5/15/1993Sold$652,750$101/sqft
    Source: Smart MLS #92281166 Report a problem

    Public tax history

    YearProperty taxesTax assessment
    2025$47,618 +1.5%$2,524,800 +0.2%
    2024$46,902 +1.5%$2,518,900
    2023$46,222 +1.5%$2,518,900
    2022$45,517 $2,518,900
    2021$45,517 +24%$2,518,900 +14.7%
    2020$36,712 +24.3%$2,197,000 +25.4%
    2019$29,530 $1,751,500
    2018$29,530 $1,751,500
    2017$29,530 $1,751,500
    2016$29,530 $1,751,500
    Find assessor info on the county website

    Neighborhood: Compo

    Nearby schools

    GreatSchools rating
    Schools provided by the listing agent
    • Elementary: Greens Farms
    • High: Staples

    Source: The MLS. This data may not be complete. We recommend contacting the local school district to confirm school assignments for this home.

    Sell for more on Zillow
    Get a Zillow Showcase℠ listing at no additional cost and you could sell for .
    $5,459,600
    2% more
    +$109K
    With Zillow Showcase(estimated)
    $5,568,792
    Sell for more on Zillow
    Get a Zillow Showcase℠ listing at no additional cost and you could sell for .
    $5,459,600
    2% more
    +$109K
    With Zillow Showcase(estimated)
    $5,568,792