Welcome to 8 Yeadon Avenue, a stunning studs-out renovation in the heart of Byrnes Downs, one of West Ashley's most desirable and charming neighborhoods. Thoughtfully reimagined with elevated design, custom finishes, and exceptional craftsmanship throughout, this beautifully designed single-story home offers 3 bedrooms, 3 bathrooms, and approximately 1,652 square feet of sophisticated Lowcountry living.Inside, soaring 15-foot vaulted ceilings with custom white oak detailing create a dramatic yet warm living space filled with natural light. Wide-plank 7-inch oak flooring runs throughout the home, complementing the organic textures and designer finishes curated for both comfort and style.The chef's kitchen serves as the centerpiece of the home, featuring custom white oak fluted cabinetry, a Sub-Zero refrigerator, Wolf range, Bosch dishwasher, and a spacious island perfect for entertaining. The open-concept layout flows seamlessly between the kitchen, dining, and living spaces while maintaining a refined and inviting atmosphere. The private primary suite offers a spa-inspired retreat complete with a walk-in closet and beautifully appointed bath, while the additional bedrooms and bathrooms provide flexibility for guests, family, or a home office setup. Step outside to your own backyard oasis featuring a heated and cooled in-ground saltwater pool measuring approximately 12 x 24 with a depth of up to 7 feet, creating an incredible outdoor entertaining space rarely found in Byrnes Downs. The expansive covered porch and custom detached 10 x 12 shed further enhance the property's functionality and outdoor lifestyle appeal. Located just moments from the West Ashley Greenway, Avondale, and Downtown Charleston, this location offers unmatched convenience and walkability. Enjoy quick access to some of Charleston's favorite restaurants, bars, and coffee shops including Pearlz Oyster Bar, Triangle Char & Bar, Mellow Mushroom, Highfalutin Coffee Roasters, The Roost, and Avondale Wine & Cheese. Downtown Charleston is only approximately four minutes away, making it easy to enjoy everything the city has to offer while still enjoying the charm and community feel that Byrnes Downs is known for. Ideally positioned near some of Charleston's most sought-after schools, the home is also conveniently located near St. Andrew's School of Math & Science, Porter-Gaud School, Charleston County School of the Arts, and Academic Magnet High School. This is a rare opportunity to own a truly turnkey designer home in one of Charleston's most sought-after neighborhoods.
Closed
$1,290,000
8 Yeadon Ave, Charleston, SC 29407
3beds
1,775sqft
Single Family Residence
Built in 1945
6,534 Square Feet Lot
$1,295,600 Zestimate®
$727/sqft
$4,049 Estimated rent
Home value
$1,295,600
$1.23M - $1.36M
$4,049/mo
Zestimate® history
Owner options
List your home for rent
$4,049/mo
Rent Zestimate®
Find your next renter with Zillow Rental Manager. Plus, with online applications, you can quickly screen prospective tenants – for free.
$4,049/mo
Rent Zestimate®
Refinance and save
$8,016/mo
Est. payment
Refinancing to a lower rate could help reduce your monthly payments and save thousands over the life of the loan.
$8,016/mo
Est. payment
Explore your selling options
Work with a Zillow partner agent
Leverage their expertise and Zillow's premium Showcase listings to get your home seen by more buyers.
Get startedList with your own agent
Get your home in front of millions of buyers by listing it on Zillow.
Learn how to do itSell it yourself
Take full control of how buyers see your home on Zillow by listing For Sale by Owner (FSBO).
List your homeWhat's special
Expansive covered porchBeautifully appointed bathWolf rangeSub-zero refrigeratorBosch dishwasherBackyard oasisRefined and inviting atmosphere
Zillow last checked:
Listing updated:
Listed by:
Brand Name Real Estate
Bought with:
Colony & Craft LLC
Source: CTMLS,MLS#: 26016153
Facts & features
Interior
Bedrooms & bathrooms
- Bedrooms: 3
- Bathrooms: 3
- Full bathrooms: 3
Rooms
- Room types: Family Room, Living/Dining Combo, Family
Heating
- Forced Air
Cooling
- Central Air
Features
- Flooring: Laminate, Wood
- Has fireplace: No
Interior area
- Total structure area: 1,775
- Total interior livable area: 1,775 sqft
Property
Parking
- Parking features: Detached, Off Street
Features
- Levels: One
- Stories: 1
- Patio & porch: Front Porch
- Fencing: Perimeter
Lot
- Size: 6,534 Square Feet
- Features: 0 - .5 Acre
Details
- Parcel number: 4210200169
- Special conditions: Probate Listing
Construction
Type & style
- Home type: SingleFamily
- Architectural style: Cottage
- Property subtype: Single Family Residence
Materials
- Brick
- Foundation: Crawl Space
Condition
- New construction: No
- Year built: 1945
Utilities & green energy
- Sewer: Public Sewer
- Water: Public
- Utilities for property: Charleston Water Service, Dominion Energy
Community & HOA
Community
- Features: Near Public Transport, Park, Trash, Walk/Jog Trails
- Subdivision: Byrnes Downs
Location
- Region: Charleston
Financial & listing details
- Price per square foot: $727/sqft
- Tax assessed value: $416,000
- Annual tax amount: $2,189
- Date on market: 6/4/2026
- Listing terms: Any,Cash,Conventional,FHA,VA Loan
Price history
| Date | Event | Price |
|---|---|---|
| 7/15/2026 | Sold | $1,290,000$727/sqft |
Source:  CTMLS #26016153 Report a problem CTMLS #26016153 Report a problem | ||
| 6/4/2026 | Listed for sale | $1,290,000+210.1%$727/sqft |
Source: CTMLS #26016153 Report a problem | ||
| 7/12/2024 | Sold | $416,000$234/sqft |
Source: CTMLS #24017816 Report a problem | ||
Public tax history
| Year | Property taxes | Tax assessment |
|---|---|---|
| 2025 | $2,189 -3.8% | $24,960 +44.9% |
| 2024 | $2,276 +75.5% | $17,230 +78.2% |
| 2023 | $1,297 +5.3% | $9,670 |
| 2022 | $1,232 +5.6% | $9,670 +11.5% |
| 2021 | $1,167 -3.4% | $8,670 |
| 2020 | $1,208 | $8,670 +17% |
| 2019 | $1,208 | $7,410 -11.9% |
| 2017 | $1,208 +4.7% | $8,410 |
| 2016 | $1,154 +33% | $8,410 |
| 2015 | $868 -3% | $8,410 |
| 2014 | $895 | -- |
| 2011 | $895 +43.7% | -- |
| 2010 | $623 -3.9% | $6,360 |
| 2009 | $648 +7.2% | $6,360 |
| 2008 | $604 -3.8% | $6,360 |
| 2006 | $628 -1% | $6,360 |
| 2005 | $635 +55.3% | $6,360 +55.1% |
| 2004 | $409 +0.9% | $4,100 |
| 2003 | $405 +1.5% | $4,100 |
| 2002 | $399 +127.9% | $4,100 +64% |
| 2000 | $175 | $2,500 |
Find assessor info on the county website
Neighborhood: Byrnes Downs
Nearby homes
- $826,7003 bd2 ba1.6k sqft6 Yeadon Ave, Charleston, SC 29407Off Market
- $565,7002 bd1 ba1k sqft10 Yeadon Ave, Charleston, SC 29407Off Market
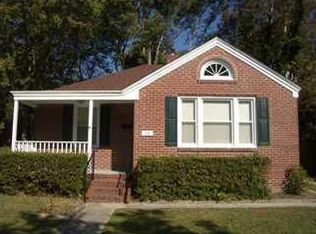
- $811,2003 bd2 ba1.6k sqft12 Yeadon Ave, Charleston, SC 29407Off Market
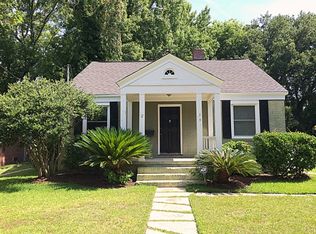
- $682,7003 bd2 ba1.1k sqft4 Yeadon Ave, Charleston, SC 29407Off Market
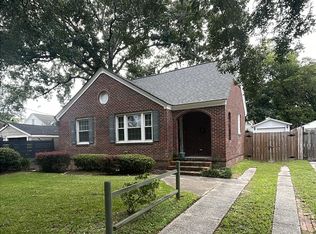
- $448,1002 bd1 ba1k sqft723 Savannah Hwy, Charleston, SC 29407Off Market
- $450,0002 bd1 ba855 sqft727 Savannah Hwy, Charleston, SC 29407Sold
- $413,2003 bd1 ba1k sqft719 Savannah Hwy, Charleston, SC 29407Off Market
- $613,3002 bd1 ba856 sqft14 Yeadon Ave, Charleston, SC 29407Off Market
Nearby schools
GreatSchools rating
- 8/10St. Andrews School Of Math And ScienceGrades: PK-5Distance: 0.3 mi
- 4/10C. E. Williams Middle School For Creative & ScientGrades: 6-8Distance: 6 mi
- 7/10West Ashley High SchoolGrades: 9-12Distance: 5.9 mi
Schools provided by the listing agent
- Elementary: St. Andrews
- Middle: St. Andrews
- High: West Ashley
Source: CTMLS. This data may not be complete. We recommend contacting the local school district to confirm school assignments for this home.
Get a cash offer in 3 minutes
Find out how much your home could sell for in as little as 3 minutes with a no-obligation cash offer.
Estimated market value
$1,295,600
Get a cash offer in 3 minutes
Find out how much your home could sell for in as little as 3 minutes with a no-obligation cash offer.
Estimated market value
$1,295,600
