Skip main navigation
Sold for $501,500
  • $501,500

    8 York Street, Milford, CT 06460

    4beds
    2,964sqft
    Multi Family
    Built in 1915
    -- sqft lot
    $-- Zestimate®
    $169/sqft
    $2,568 Estimated rent

    Home value

    Not available

    Estimated sales range

    Not available

    $2,568/mo

    Zestimate® history
    Loading
    Loading...

    Owner options

    List your home for rent

    $2,568/mo

    Rent Zestimate®

    Find your next renter with Zillow Rental Manager. Plus, with online applications, you can quickly screen prospective tenants – for free.

    Learn more

    $2,568/mo

    Rent Zestimate®

    Refinance and save

    $3,579/mo

    Est. payment

    Refinancing to a lower rate could help reduce your monthly payments and save thousands over the life of the loan.

    See today's rates

    $3,579/mo

    Est. payment

    Explore your selling options

    Work with a Zillow partner agent

    Leverage their expertise and Zillow's premium Showcase listings to get your home seen by more buyers.

    Get started

    List with your own agent

    Get your home in front of millions of buyers by listing it on Zillow.

    Learn how to do it

    Sell it yourself

    Take full control of how buyers see your home on Zillow by listing For Sale by Owner (FSBO).

    List your home

    What's special

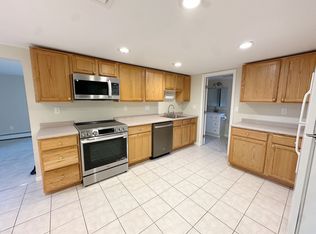
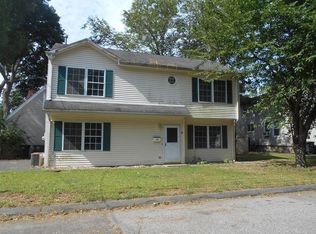
    2 family Home in desirable Walnut Beach area! 1st floor unit is 2 bedroom, 1 bath with living room, dining room, and kitchen. New hardwood flooring in kitchen, gleaming hardwood floors throughout, entire unit has been freshly painted, new refrigerator, oven hood, bathroom vanity, light fixtures and laundry area with washer/dryer hook up. 2nd floor access through back door and new private side stairway to 2nd floor with deck. 2nd floor has 2 bedrooms with gleaming hardwood floors, an eat in kitchen, living room, 1 bathroom and a washer and dryer. 2nd floor unit has central air. New paved driveway in front of the house can accommodate 4 cars. There is also on street parking. House and porches have been power washed. Full unfinished basement shared by both units for storage with access through a bilco door and stairs from back hallway to basement. Great investment property of 2 rentals, or live on one floor and rent the other. Make your appointment to see this property NOW! Please click on the movie reel link on the listing to view the 3D Tour of this property.

    Zillow last checked:

    Listing updated:

    Listed by:

    Tracy Edwards 203-228-0354,

    Stacy Blake Realty LLC 203-713-8090

    Bought with:

    Paula Testani, RES.0773748

    Coldwell Banker Realty

    Source: Smart MLS,MLS#: 170623398MLS Logo

    Facts & features

    Interior

    Bedrooms & bathrooms
    • Bedrooms: 4
    • Bathrooms: 2
    • Full bathrooms: 2
    Heating
    • Baseboard, Forced Air, Natural Gas
    Cooling
    • Central Air, Window Unit(s)
    Appliances
    • Included: Water Heater
    • Laundry: In Unit
    Features
    • Basement: Full,Shared Basement,Unfinished,Concrete,Dirt Floor,Storage Space
    • Attic: Access Via Hatch
    • Has fireplace: No
    Interior area
    • Total structure area: 2,964
    • Total interior livable area: 2,964 sqft
    • Finished area above ground: 1,976
    • Finished area below ground: 988

    Property

    Parking
    • Total spaces: 4
    • Parking features: Driveway, Paved, On Street, Private, Shared Driveway, Asphalt
    • Has uncovered spaces: Yes
    Accessibility
    • Accessibility features: Multiple Entries/Exits
    Features
    • Patio & porch: Deck, Porch
    • Exterior features: Rain Gutters
    • Waterfront features: Access, Walk to Water
    Lot
    • Size: 3,049 sqft
    • Features: Level
    Details
    • Parcel number: 1201181
    • Zoning: SFA-10

    Construction

    Type & style
    • Home type: MultiFamily
    • Architectural style: Units on different Floors
    • Property subtype: Multi Family
    Materials
    • Vinyl Siding
    • Foundation: Concrete Perimeter
    • Roof: Asphalt
    Condition
    • New construction: No
    • Year built: 1915

    Utilities & green energy

    • Sewer: Public Sewer
    • Water: Public

    Community & neighborhood

    Community
    • Community features: Health Club, Library, Medical Facilities, Park, Playground, Shopping/Mall, Tennis Court(s), Near Public Transport
    Location
    • Region: Milford
    • Subdivision: Walnut Beach

    Price history

    DateEventPrice
    9/11/2025Listing removed$2,300$1/sqft
    Source: Smart MLS #24121266 Report a problem
    8/26/2025Listed for rent$2,300$1/sqft
    Source: Smart MLS #24121266 Report a problem
    5/7/2024Sold$501,500-4.5%$169/sqft
    Source: Smart MLS #170623398 Report a problem
    3/11/2024Pending sale$525,000$177/sqft
    Source: Smart MLS #170623398 Report a problem
    2/26/2024Price change$525,000-3.7%$177/sqft
    Source: Smart MLS #170623398 Report a problem
    2/22/2024Price change$545,000-5.2%$184/sqft
    Source: Smart MLS #170623398 Report a problem
    2/7/2024Listed for sale$575,000+27.8%$194/sqft
    Source: Smart MLS #170623398 Report a problem
    10/25/2021Sold$450,000+12.5%$152/sqft
    Source: Smart MLS #170438754 Report a problem
    10/1/2021Contingent$399,999$135/sqft
    Source: Smart MLS #170438754 Report a problem
    9/21/2021Listed for sale$399,999+48.1%$135/sqft
    Source: Smart MLS #170438754 Report a problem
    5/3/2002Sold$270,000$91/sqft
    Source: Smart MLS #98119441 Report a problem

    Public tax history

    Tax history is unavailable.

    Neighborhood: 06460

    Nearby schools

    GreatSchools rating
    Schools provided by the listing agent
    • High: Jonathan Law

    Source: Smart MLS. This data may not be complete. We recommend contacting the local school district to confirm school assignments for this home.

    Get pre-qualified for a loan
    At Zillow Home Loans, we can pre-qualify you in as little as 5 minutes with no impact to your credit score.

    An equal housing lender. NMLS #10287.