Skip main navigation
Pending
$285,000
3beds
2,025sqft

8 Yorktown Rd, New Castle, DE 19720

3beds
2,025sqft
Single family residence
Built in 1984
7,405 sqft
4 Open parking spaces
$141 price/sqft
$2/mo HOA

What's special

Newer ac unitSplit-level layoutAdditional privacySpacious finished lower levelNewer stainless kitchen appliances

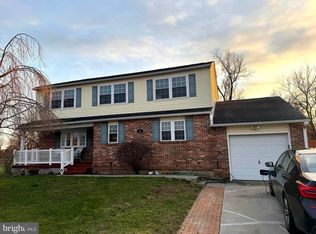
**Offer Deadline - Sunday 7-19, 5:00pm** - Opportunity awaits in the established Penn Acres South community! This detached single-family home offers 3 bedrooms (office could be 4th bedroom), 1.5 baths and approximately 2,025 square feet of total finished living space, including a spacious finished lower level. Priced to reflect the opportunity ...

28 days
|
1,477
|
167
|

Likely to sell faster than

Source: Bright MLS,MLS#: DENC2107222MLS Logo
Travel times

Living Room

Kitchen

Bedroom

Zillow last checked:

Listing updated:

Listed by:

Joshua Hutchinson 302-229-9261,

Long & Foster Real Estate, Inc. (302) 234-1111,

Listing Team: Erik Hoferer & Associates

Source: Bright MLS,MLS#: DENC2107222MLS Logo

Facts & features

Interior

Bedrooms & bathrooms
  • Bedrooms: 3
  • Bathrooms: 2
  • Full bathrooms: 1
  • 1/2 bathrooms: 1
  • Main level bathrooms: 1
Basement
  • Area: 852
Heating
  • Heat Pump, Electric
Cooling
  • Central Air, Electric
Appliances
  • Included: Dishwasher, Disposal, Self Cleaning Oven, Electric Water Heater
  • Laundry: In Basement
Features
  • Ceiling Fan(s), Eat-in Kitchen
  • Flooring: Carpet, Vinyl
  • Basement: Full,Finished
  • Number of fireplaces: 1
  • Fireplace features: Brick, Wood Burning Stove
Interior area
  • Total structure area: 2,025
  • Total interior livable area: 2,025 sqft
  • Finished area above ground: 1,173
  • Finished area below ground: 852

Property

Parking
  • Total spaces: 4
  • Parking features: Asphalt, Driveway
  • Uncovered spaces: 4
Accessibility
  • Accessibility features: None
Features
  • Levels: Bi-Level,Two
  • Stories: 2
  • Patio & porch: Deck, Porch
  • Pool features: None
  • Fencing: Privacy
  • Has view: Yes
  • View description: Trees/Woods
Lot
  • Size: 7,405 Square Feet
  • Dimensions: 71 x 110
  • Features: Front Yard, Rear Yard
Details
  • Additional structures: Above Grade, Below Grade
  • Parcel number: 10025.30018
  • Zoning: NC6.5
  • Special conditions: Standard

Construction

Type & style
  • Home type: SingleFamily
  • Architectural style: Traditional
  • Property subtype: Single Family Residence
Materials
  • Brick, Vinyl Siding
  • Foundation: Concrete Perimeter
  • Roof: Asphalt
Condition
  • New construction: No
  • Year built: 1984

Utilities & green energy

  • Sewer: Public Sewer
  • Water: Public
  • Utilities for property: Cable Connected

Community & HOA

Community
  • Subdivision: Penn Acres South
HOA
  • Has HOA: Yes
  • HOA fee: $20 annually
Location
  • Region: New Castle

Financial & listing details

  • Price per square foot: $141/sqft
  • Tax assessed value: $343,700
  • Annual tax amount: $2,701
  • Date on market: 7/15/2026
  • Listing agreement: Exclusive Agency
  • Listing terms: Conventional,FHA 203(b),VA Loan
  • Inclusions: Refrigerator, Washer, And Dryer
  • Ownership: Fee Simple

Price history

DateEventPrice
7/21/2026Pending sale$285,000$141/sqft
Source: Bright MLS #DENC2107222 Report a problem
7/15/2026Listed for sale$285,000+88.6%$141/sqft
Source: Bright MLS #DENC2107222 Report a problem
4/2/2014Sold$151,125-25.7%$75/sqft
Source: Public Record Report a problem
8/29/2013Listed for sale$203,500+19.1%$100/sqft
Source: RE/MAX SUNVEST REALTY INC #6271013 Report a problem
2/4/2003Sold$170,900+13.9%$84/sqft
Source: Public Record Report a problem
7/9/2001Sold$150,000$74/sqft
Source: Public Record Report a problem

Public tax history

YearProperty taxesTax assessment
2025-- $343,700 +401.8%
2024$2,378 +9.8%$68,500
2023$2,166 -3.9%$68,500
2022$2,252 +0.1%$68,500
2021$2,250 -0.4%$68,500
2020$2,258 +0.2%$68,500
2019$2,254 +8.4%$68,500
2017$2,080 +12.2%$68,500
2016$1,855 $68,500
2015$1,855 -0.1%$68,500
2014$1,857 $68,500
2013-- $68,500
2012-- $68,500
2011-- $68,500
2010-- $68,500
2009-- $68,500
2008-- $68,500
2007-- $68,500
2006-- $68,500
2005-- $68,500
2004-- $68,500
2003-- $68,500
2002-- $68,500
2001-- $68,500

Find assessor info on the county website

Monthly payment

Est. payment
$1,643/mo
Principal & interest
$1479
Property taxes
$162
HOA Fees
$2
More affordability toolsChevron Right

Estimated market value

Not available

Estimated sales range

Not available

$2,611/mo

Climate risks

Explore flood, wildfire, and other predictive climate risk information for this property on First Street®️.

Neighborhood: 19720

Nearby schools

Downie (Carrie) Elementary School
Grades K-50.6 miles
2/10
GreatSchools® Rating
Test Score Rating
2/10
Student Progress Rating
2/10
Read (George) Middle School
Grades 6-80.6 miles
3/10
GreatSchools® Rating
Test Score Rating
2/10
Student Progress Rating
4/10
Penn (William) High School
Grades 9-120.2 miles
2/10
GreatSchools® Rating
College Readiness Rating
2/10