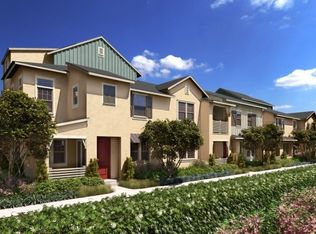
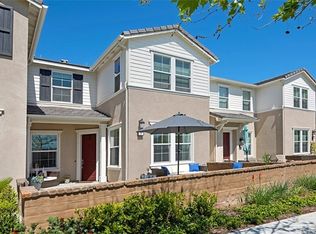
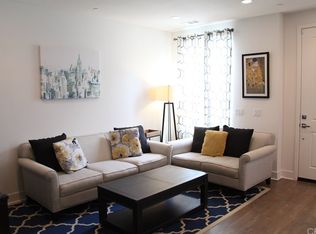
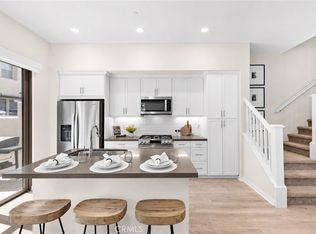
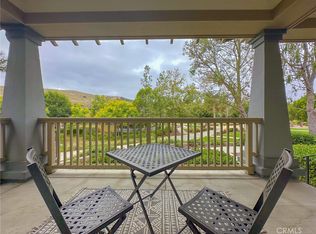
Welcome to 8 Zacate St, a beautifully upgraded and professionally designed home in the award-winning community of Rancho Mission Viejo. This is one of those homes where the attention to detail immediately stands out. From the moment you walk in, you’ll notice the wide-plank French oak wood flooring, custom wainscoting, thoughtfully selected finishes, and cohesive interior design that give the home a polished and elevated feel throughout. The current owners have continued to improve the property over the years, creating a home that feels both stylish and incredibly well cared for. Beyond the upgrades, one of the biggest advantages of this property is something buyers don’t always see when comparing homes in Rancho Mission Viejo: this home has the lowest Mello-Roos in RMV for a home of this size, creating a meaningful difference in the overall monthly cost of ownership. The location is another major standout. You’re within walking distance of some of Sendero’s most popular amenities, including the Sendero Pool and Clubhouse, fitness center, putting green, and neighborhood park, making it easy to enjoy everything that makes the RMV lifestyle so desirable. Between the extensive upgrades, professional interior design, wide-plank French oak wood flooring, custom millwork, low Mello-Roos, and walkable Sendero location, 8 Zacate offers a combination that is becoming harder and harder to find in Rancho Mission Viejo. Exclusive to Rancho Mission Viejo residents are all amenities in the Villages of Sendero, Esencia, Rienda, and future Villages. There are community amenities for all from breath-taking resort-style pools and spas, Esencia school K-8, community farms, fitness centers, guest house, putting green, bocce ball courts, tennis and pickle ball courts, playgrounds, coffee shop, fire pits, an arcade and so much more!
For sale
Listed by: Avenor Real Estate • Dave Archuletta • Contact: 949-550-2307
$950,000
8 Zacate St, Mission Viejo, CA 92694
3beds
1,659sqft
Condominium
Built in 2014
-- sqft lot
$940,900 Zestimate®
$573/sqft
$624/mo HOA
What's special
- 2 days
- 188
- 20
Zillow last checked:
Listing updated:
Listed by:
Dave Archuletta DRE #02092569 949-550-2307,
Avenor Real Estate,
Julia Archuletta DRE #01884122,
Avenor Real Estate
Source: CRMLS,MLS#: OC26193533 Originating MLS: California Regional MLS
Originating MLS: California Regional MLSFacts & features
Interior
Bedrooms & bathrooms
- Bedrooms: 3
- Bathrooms: 3
- Full bathrooms: 2
- 1/2 bathrooms: 1
- Main level bathrooms: 1
Rooms
- Room types: Bedroom, Loft, Primary Bedroom, Other, Dining Room
Primary bedroom
- Features: Primary Suite
Bedroom
- Features: All Bedrooms Up
Bathroom
- Features: Closet, Dual Sinks, Tub Shower, Walk-In Shower
Kitchen
- Features: Kitchen Island, Kitchen/Family Room Combo
Other
- Features: Walk-In Closet(s)
Heating
- Central
Cooling
- Central Air
Appliances
- Included: Dishwasher, Gas Cooktop, Microwave
- Laundry: Inside, Laundry Room, Upper Level
Features
- Breakfast Bar, Built-in Features, Ceiling Fan(s), Separate/Formal Dining Room, Open Floorplan, Paneling/Wainscoting, Quartz Counters, Recessed Lighting, Wired for Data, All Bedrooms Up, Loft, Primary Suite, Walk-In Closet(s)
- Flooring: See Remarks
- Windows: Custom Covering(s), Double Pane Windows, Drapes
- Has fireplace: No
- Fireplace features: None
- Common walls with other units/homes: 2+ Common Walls
Interior area
- Total interior livable area: 1,659 sqft
Property
Parking
- Total spaces: 2
- Parking features: Direct Access, Garage
- Attached garage spaces: 2
Features
- Levels: Two
- Stories: 2
- Entry location: 1
- Patio & porch: Concrete, Enclosed, Front Porch
- Pool features: Association
- Has spa: Yes
- Spa features: Association
- Has view: Yes
- View description: Neighborhood
Lot
- Size: 1,850 Square Feet
- Features: 11-15 Units/Acre, 6-10 Units/Acre, Close to Clubhouse, Near Park
Details
- Parcel number: 93057202
- Special conditions: Standard
Construction
Type & style
- Home type: Condo
- Property subtype: Condominium
- Attached to another structure: Yes
Materials
- Stucco
- Foundation: Slab
Condition
- Turnkey
- New construction: No
- Year built: 2014
Details
- Builder model: Plan 2
- Builder name: Shea
Utilities & green energy
- Sewer: Public Sewer
- Water: Public
Community & HOA
Community
- Features: Street Lights, Sidewalks, Park
- Security: Carbon Monoxide Detector(s), Smoke Detector(s)
- Subdivision: Shea Townhomes (Senst)
HOA
- Has HOA: Yes
- Amenities included: Bocce Court, Clubhouse, Controlled Access, Sport Court, Fitness Center, Fire Pit, Game Room, Meeting Room, Meeting/Banquet/Party Room, Outdoor Cooking Area, Other Courts, Barbecue, Picnic Area, Paddle Tennis, Playground, Pool, Pet Restrictions, Pets Allowed, Recreation Room, Spa/Hot Tub, Tennis Court(s)
- HOA fee: $246 monthly
- HOA name: Rancho MMC
- HOA phone: 949-625-6500
- Second HOA fee: $378 monthly
- Second HOA name: Sendero Neighborhood Corp
Location
- Region: Mission Viejo
Financial & listing details
- Price per square foot: $573/sqft
- Tax assessed value: $686,041
- Date on market: 9/3/2026
- Cumulative days on market: 2 days
- Listing terms: Cash,Cash to New Loan,Conventional,FHA,Fannie Mae,Freddie Mac,VA Loan
Estimated market value
$940,900
$894,000 - $988,000
$4,672/mo
Price history
| Date | Event | Price |
|---|---|---|
| 9/3/2026 | Listed for sale | $950,000+38.7%$573/sqft |
Source:  CRMLS #OC26193533 Report a problem CRMLS #OC26193533 Report a problem | ||
| 12/2/2020 | Listing removed | $685,000$413/sqft |
Source: Compass #OC20227238 Report a problem | ||
| 10/28/2020 | Listed for sale | $685,000+7.2%$413/sqft |
Source: Compass #OC20227238 Report a problem | ||
| 6/18/2020 | Listing removed | $639,000$385/sqft |
Source: First Team Real Estate #OC20090130 Report a problem | ||
| 6/18/2020 | Listed for sale | $639,000+3.9%$385/sqft |
Source: First Team Real Estate #OC20090130 Report a problem | ||
| 6/17/2020 | Sold | $615,000-3.8%$371/sqft |
Source:  CRMLS #OC20090130 Report a problem CRMLS #OC20090130 Report a problem | ||
| 5/18/2020 | Pending sale | $639,000$385/sqft |
Source: First Team Real Estate #OC20090130 Report a problem | ||
| 5/12/2020 | Listed for sale | $639,000+16.7%$385/sqft |
Source: First Team Real Estate #OC20090130 Report a problem | ||
| 6/19/2015 | Sold | $547,500$330/sqft |
Source: Public Record Report a problem | ||
Public tax history
| Year | Property taxes | Tax assessment |
|---|---|---|
| 2026 | -- | $686,041 +2% |
| 2025 | $8,992 +1.8% | $672,590 +2% |
| 2024 | $8,834 +2.3% | $659,402 +2% |
| 2023 | $8,639 -6.7% | $646,473 +2% |
| 2022 | $9,260 +1.6% | $633,798 +2% |
| 2021 | $9,118 +2.4% | $621,371 +3.3% |
| 2020 | $8,900 | $601,309 +2% |
| 2019 | $8,900 +0.1% | $589,519 +2% |
| 2018 | $8,893 +0.3% | $577,960 +2% |
| 2017 | $8,871 | $566,628 +2% |
| 2016 | $8,871 | $555,518 |
Find assessor info on the county website
Monthly payment
Est. payment
Payment breakdown
Explore the cost of this home by adjusting the details. Changes won't be saved.Climate risks
Neighborhood: 92694
Nearby schools
Schools provided by the listing agent
- High: Tesoro
Source: CRMLS. This data may not be complete. We recommend contacting the local school district to confirm school assignments for this home.
Similar homes
- $949,9003 bd3 ba1.5k sqft97 Adelfa St, Mission Viejo, CA 92694For Sale
 MLS ID #OC26176196, Fred Sedighravesh, Keller Williams Realty Irvine. CRMLS
 - $975,0004 bd3 ba1.6k sqft245 Alienta Ln, Mission Viejo, CA 92694For Sale
 MLS ID #OC26189981, Deneka Waddell, Compass. CRMLS
 - $945,0003 bd3 ba1.6k sqft171 Natal Rd, Mission Viejo, CA 92694For Sale
 MLS ID #OC26166617, Sherilyn Brown, Bullock Russell RE Services. CRMLS
 - $1,050,0003 bd3 ba1.7k sqft12 Durlston Way, Mission Viejo, CA 92694For Sale
 MLS ID #OC26190423, Ziad Najm, OC Residential Property Mgmt. CRMLS
Local buyer's agents are ready to help
