OFFER DEADLINE: 9/21/26 @ 12 NOON. Looking for easy, carefree living? Fall in love with 8 Zinnia Way, a truly turn key single family home in the sought after Flowers Mill 55+ community of Langhorne. Fresh neutral paint throughout the entire home will complement your personal decor, while gleaming hardwood floors flow through much of the main level. The light, airy kitchen features crisp white cabinetry, stone counters, tile backsplash with under cabinet lighting, abundant storage and work space, and an adjacent sunny breakfast room. Just beyond, the generously sized dining room provides plenty of space for gatherings with family and friends. The heart of the home is the wonderful great room with a soaring vaulted ceiling, hardwood floor and a strking stone fireplace flanked by windows that provide fabulous natural light. Sliding glass doors from the dining area lead to the deck overlooking wooded community open space, creating an easy transition for outdoor dining and entertaining, morning coffee or simply relaxing with a great book. The spacious primary bedroom offers the convenience of main floor living, a large walk in closet and ensuite bath featuring a dual vanity and oversized glass enclosed tile shower. A second bedroom and full bath provide comfortable space for overnight guests, a home office or den. A convenient laundry room with direct access to the finished basement and two car garage completes the main level. The finished lower level offers wonderful space for a recreation room, media room, exercise studio or game room and has been refreshed with brand new plush neutral carpeting. Appreciate extensive unfinished storage and a large workshop. Recent updates/upgrades include HVAC (2015), roof (2019), hot water heater (2022) and Generac all-house generator. Flowers Mill offers a wonderful array of amenities to enjoy including a beautifully updated clubhouse, indoor and outdoor swimming pools, scenic walking trails, new pickle ball/tennis courts, and a calendar full of activities/events offering fabulous opportunities to stay active, socialize and enjoy all this vibrant Bucks County community has to offer.
Pending
$635,000
8 Zinnia Way, Langhorne, PA 19047
2beds
1,768sqft
Single Family Residence
Built in 2002
-- sqft lot
$639,700 Zestimate®
$359/sqft
$244/mo HOA
What's special
Two car garageStone countersAdjacent sunny breakfast roomCrisp white cabinetryLight airy kitchen
- 12 days
- 526
- 37
Likely to sell faster than
Zillow last checked:
Listing updated:
Listed by:
NANCY McHenry 215-514-9685,
Coldwell Banker Hearthside 2673505555
Source: Bright MLS,MLS#: PABU2131512
Facts & features
Interior
Bedrooms & bathrooms
- Bedrooms: 2
- Bathrooms: 2
- Full bathrooms: 2
- Main level bathrooms: 2
- Main level bedrooms: 2
Rooms
- Room types: Dining Room, Primary Bedroom, Bedroom 2, Kitchen, Foyer, Breakfast Room, Great Room, Recreation Room, Workshop, Bathroom 2, Primary Bathroom
Primary bedroom
- Level: Main
Bedroom 2
- Level: Main
Primary bathroom
- Level: Main
Bathroom 2
- Level: Main
Breakfast room
- Level: Main
Dining room
- Level: Main
Foyer
- Level: Main
Great room
- Level: Main
Kitchen
- Level: Main
Recreation room
- Level: Lower
Workshop
- Level: Lower
Heating
- Forced Air, Natural Gas
Cooling
- Central Air, Electric
Appliances
- Included: Microwave, Built-In Range, Dishwasher, Disposal, Dryer, Energy Efficient Appliances, Self Cleaning Oven, Refrigerator, Washer, Water Heater, Gas Water Heater
- Laundry: Dryer In Unit, Main Level, Washer In Unit
Features
- Upgraded Countertops, Recessed Lighting, Eat-in Kitchen, Formal/Separate Dining Room, Open Floorplan, Entry Level Bedroom, Ceiling Fan(s), Breakfast Area, Bathroom - Walk-In Shower, Bathroom - Tub Shower, Primary Bath(s), Walk-In Closet(s), Dry Wall
- Flooring: Hardwood, Wood, Carpet
- Windows: Double Hung, Vinyl Clad
- Basement: Heated,Concrete,Workshop,Full,Partially Finished
- Number of fireplaces: 1
- Fireplace features: Glass Doors, Gas/Propane
Interior area
- Total structure area: 1,768
- Total interior livable area: 1,768 sqft
- Finished area above ground: 1,568
- Finished area below ground: 200
Property
Parking
- Total spaces: 4
- Parking features: Storage, Garage Faces Front, Garage Door Opener, Asphalt, Attached, Driveway, On Street
- Attached garage spaces: 2
- Uncovered spaces: 2
Accessibility
- Accessibility features: None
Features
- Levels: One
- Stories: 1
- Patio & porch: Deck
- Exterior features: Awning(s), Lawn Sprinkler
- Pool features: Community
Details
- Additional structures: Above Grade, Below Grade
- Parcel number: 22028365
- Zoning: R1
- Special conditions: Standard
Construction
Type & style
- Home type: SingleFamily
- Architectural style: Ranch/Rambler
- Property subtype: Single Family Residence
Materials
- Frame
- Foundation: Slab
- Roof: Asphalt
Condition
- Excellent
- New construction: No
- Year built: 2002
Details
- Builder model: Longwood
- Builder name: Realen
Utilities & green energy
- Electric: 200+ Amp Service
- Sewer: Public Sewer
- Water: Public
- Utilities for property: Underground Utilities
Community & HOA
Community
- Features: Pool
- Senior community: Yes
- Subdivision: Flowers Mill
HOA
- Has HOA: Yes
- Amenities included: Clubhouse, Community Center, Indoor Pool, Pool, Tennis Court(s), Fitness Center, Game Room, Gated
- Services included: Common Area Maintenance, Pool(s), Trash, Maintenance Grounds, Snow Removal
- HOA fee: $244 monthly
- HOA name: VILLAGES OF FLOWER MILL
Location
- Region: Langhorne
- Municipality: MIDDLETOWN TWP
Financial & listing details
- Price per square foot: $359/sqft
- Tax assessed value: $35,150
- Annual tax amount: $8,867
- Date on market: 9/16/2026
- Listing agreement: Exclusive Right To Sell
- Listing terms: Cash,Conventional,VA Loan
- Inclusions: Refrigerator, Washer / Dryer (all In Working Condition With No Monetary Value)
- Ownership: Fee Simple
Estimated market value
$639,700
$608,000 - $672,000
$3,108/mo
Price history
| Date | Event | Price |
|---|---|---|
| 9/23/2026 | Pending sale | $635,000$359/sqft |
Source:  Bright MLS #PABU2131512 Report a problem Bright MLS #PABU2131512 Report a problem | ||
| 9/17/2026 | Listed for sale | $635,000$359/sqft |
Source: Bright MLS #PABU2131512 Report a problem | ||
| 7/31/2026 | Sold | $635,000+5%$359/sqft |
Source: Bright MLS #PABU2123858 Report a problem | ||
| 6/30/2026 | Pending sale | $605,000$342/sqft |
Source: Bright MLS #PABU2123858 Report a problem | ||
| 6/27/2026 | Listed for sale | $605,000+151.3%$342/sqft |
Source: Bright MLS #PABU2123858 Report a problem | ||
| 4/4/2002 | Sold | $240,772$136/sqft |
Source: Public Record Report a problem | ||
Public tax history
| Year | Property taxes | Tax assessment |
|---|---|---|
| 2026 | $8,593 +7.2% | $35,150 |
| 2025 | $8,019 | $35,150 |
| 2024 | $8,019 +6.5% | $35,150 |
| 2023 | $7,531 +2.7% | $35,150 |
| 2022 | $7,333 | $35,150 |
| 2021 | $7,333 +1.2% | $35,150 |
| 2020 | $7,245 +4.2% | $35,150 |
| 2018 | $6,953 +2.6% | $35,150 |
| 2017 | $6,776 +3.2% | $35,150 |
| 2016 | $6,567 0% | $35,150 |
| 2015 | $6,569 | $35,150 |
| 2014 | $6,569 | $35,150 |
| 2013 | -- | $35,150 |
| 2012 | -- | $35,150 |
| 2011 | -- | $35,150 |
| 2010 | -- | $35,150 -16.1% |
| 2009 | -- | $41,920 |
| 2008 | -- | $41,920 |
| 2007 | -- | $41,920 |
| 2006 | -- | $41,920 |
| 2005 | -- | $41,920 +300% |
| 2004 | -- | $10,480 |
| 2003 | -- | $10,480 +424% |
| 2002 | -- | $2,000 |
| 2000 | -- | $2,000 |
Find assessor info on the county website
Monthly payment
Est. payment
Payment breakdown
Explore the cost of this home by adjusting the details. Changes won't be saved.Climate risks
Neighborhood: 19047
Nearby schools
Schools provided by the listing agent
- High: Neshaminy
- District: Neshaminy
Source: Bright MLS. This data may not be complete. We recommend contacting the local school district to confirm school assignments for this home.
Similar homes
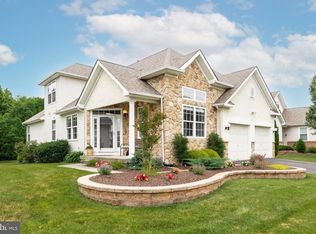
- $499,9002 bd2 ba1.6k sqft10 Sparrow Dr, Hamilton, NJ 08690For Sale

 MLS ID #NJME2083674, Ann Marie Comforte, Keller Williams Premier. Bright MLS
 - $425,0003 bd3 ba1.9k sqft311 Nathan Dr, Riverton, NJ 08077For Sale
 MLS ID #NJBL2117140, Mr. Naoji Moriuchi, Compass New Jersey, LLC - Moorestown. Bright MLS
 - $800,0004 bd4 ba2.4k sqft64 Wolfpack Rd, Hamilton, NJ 08619For Sale
 MLS ID #NJME2082962, Pam Trapp, Coldwell Banker Residential Brokerage - Princeton. Bright MLS
 - $599,0003 bd3 ba2k sqft1 Howe Ct, Pennington, NJ 08534For Sale
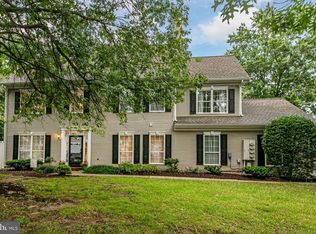 MLS ID #NJME2083226, Susan Hughes, Callaway Henderson Sotheby's Int'l-Princeton. Bright MLS
 - $524,9002 bd3 ba1.9k sqft1 Wiltshire Dr, Lawrence Township, NJ 08648For SaleMLS ID #NJME2078912, Anna Lieggi, Real Broker, LLC. Bright MLS
- $570,0003 bd3 ba2k sqft102 Treymore Ct, Pennington, NJ 08534For SaleMLS ID #NJME2082950, Kate Stinson, Callaway Henderson Sotheby's Int'l-Princeton. Bright MLS
- $609,9004 bd3 ba2.3k sqft29 Harrogate Dr, Lumberton, NJ 08048For SaleMLS ID #NJBL2117334, Patty Leopold, RE/MAX Diamond Realtors. Bright MLS
- $629,5003 bd4 ba1.9k sqft3180 Brookside Dr, Furlong, PA 18925For SaleMLS ID #PABU2128966, Pam Butera, Keller Williams Real Estate-Blue Bell. Bright MLS
- $899,9004 bd3 ba2.4k sqft41 Hibiscus Ln, Robbinsville, NJ 08691For SaleMLS ID #NJME2083246, Alexander Shulzhenko, Compass RE. Bright MLS
- $675,0004 bd3 ba2.2k sqft152 Windham Dr, Langhorne, PA 19047For SaleMLS ID #PABU2122394, M Angelina Mancuso, Coldwell Banker Hearthside. Bright MLS
- $609,9003 bd4 ba1.9k sqft3268 Waterstone Ct #185, Furlong, PA 18925For SaleMLS ID #PABU2125472, Brian Kang, RE/MAX Services. Bright MLS
- $435,0002 bd2 ba1.6k sqft18 Ambrose Dr, Columbus, NJ 08022For SaleMLS ID #NJBL2105980, Linda Tartaglia, Home Journey Realty. Bright MLS
- $579,9003 bd3 ba2.2k sqft272 Colt St, Pennington, NJ 08534For SaleMLS ID #NJME2078476, Amanda Botwood, Compass New Jersey, LLC - Princeton. Bright MLS
- $439,6003 bd3 ba2k sqft84 Heals Farm Rd, Burlington, NJ 08016For SaleMLS ID #NJBL2116310, Sarah Watson, Keller Williams Premier. Bright MLS
- $810,0003 bd3 ba2.1k sqft23 Swan Ln, Ivyland, PA 18974For SaleMLS ID #PABU2127210, Vicki Pantano, Keller Williams Real Estate-Doylestown. Bright MLS
- $649,9003 bd2 ba2.4k sqft99 Minuteman Cir, Allentown, NJ 08501For Sale
 MLS ID #2704672R, BOBBI LEBBING. All Jersey MLS
 - $614,9003 bd3 ba2k sqft8 Jamies Ct, Warminster, PA 18974For SaleMLS ID #PABU2130834, Diane Reddington, Coldwell Banker Realty. Bright MLS
- $528,5002 bd3 ba1.8k sqft139 Coburn Rd, Pennington, NJ 08534For SaleMLS ID #NJME2081832, Yuen Li “Ivy” Huang, BHHS Fox & Roach - Princeton. Bright MLS
- $520,0003 bd3 ba1.5k sqft153 Valmore Ct, Pennington, NJ 08534For SaleMLS ID #NJME2081606, Sarita Joshi, Weichert Realtors - Princeton. Bright MLS
- $749,5004 bd3 ba2.4k sqft140 Mercer St, Hamilton, NJ 08690For SaleMLS ID #NJME2082840, Lindsey Lydon, Keller Williams Premier. Bright MLS
- $535,0002 bd2 ba1.5k sqft102 Rainflower Ln, Princeton Junction, NJ 08550For SaleMLS ID #NJME2083228, Vanessa Stefanics, REMAX Welcome Home. Bright MLS
- $549,0003 bd3 ba1.7k sqft46 Laurel Cir, Newtown, PA 18940For SaleMLS ID #PABU2128224, Greg Boytos, RE/MAX Properties - Newtown. Bright MLS
- $415,0003 bd3 ba2.5k sqft132 Helen Dr, Cinnaminson, NJ 08077For SaleMLS ID #NJBL2119414, Kiran Petrone, EXP Realty, LLC. Bright MLS
- $389,0002 bd2 ba1.1k sqft114 Candlelight Ct, Columbus, NJ 08022For SaleMLS ID #NJBL2118824, Linda LeMay-Kelly, Home Journey Realty. Bright MLS
- $800,0003 bd4 ba2.6k sqft4008 Marquis Ln, Jamison, PA 18929For SaleMLS ID #PABU2110714, Margot Bauer, Keller Williams Real Estate-Doylestown. Bright MLS
- $515,0002 bd3 ba1.3k sqft119 N Barrow Pl, Princeton, NJ 08540For SaleMLS ID #NJME2082232, Victoria Holly, Callaway Henderson Sotheby's Int'l-Princeton. Bright MLS
- $599,5003 bd3 ba1.9k sqft2394 Rosemont Ter, Furlong, PA 18925For SaleMLS ID #PABU2127546, Katie Kolbe, Kurfiss Sotheby's International Realty. Bright MLS
- $400,0002 bd2 ba1.5k sqft10 Carolina Way, Mount Laurel, NJ 08054For SaleMLS ID #NJBL2120420, Sharmon Simmons, Weichert Realtors - Moorestown. Bright MLS
- $349,5002 bd3 ba2.4k sqft5 Charles Cir, Delanco, NJ 08075For SaleMLS ID #NJBL2119722, Lisa Gardiner, Weichert Realtors - Moorestown. Bright MLS
- $375,0003 bd3 ba1.9k sqft70 Benford Ln, Edgewater Park, NJ 08010For SaleMLS ID #NJBL2111208, Amber Cruse, Keller Williams Realty - Moorestown. Bright MLS
- $698,7503 bd4 ba2k sqft68 Parry Way, Ivyland, PA 18974For SaleMLS ID #PABU2124398, John Menno, BHHS Fox & Roach -Yardley/Newtown. Bright MLS
- $625,0004 bd3 ba2.2k sqft2395 Greensward Rd N, Warrington, PA 18976For SaleMLS ID #PABU2128462, Matthew Harnick, Keller Williams Real Estate-Blue Bell. Bright MLS
- $349,5003 bd3 ba1.6k sqft604 Lindsley Ct, Burlington, NJ 08016For SaleMLS ID #NJBL2119516, Thomas Ruhfass, RE/MAX Properties - Newtown. Bright MLS
- $449,0002 bd2 ba1.3k sqft226 Sparrow Dr, Hamilton, NJ 08690For SaleMLS ID #NJME2081170, Tiffanie Hawley, Century 21 Action Plus Realty - Bordentown. Bright MLS
- $550,0002 bd4 ba1.7k sqft301 Eaton Ct #20, Warrington, PA 18976For SaleMLS ID #PABU2124028, Larry Minsky, Keller Williams Real Estate - Newtown. Bright MLS
- $699,9995 bd2 ba1.8k sqft227 Princeton Ave, Hamilton, NJ 08619For SaleMLS ID #NJME2081926, Kalif Celestine, Opulent Realty Group LLC. Bright MLS
- $820,0004 bd3 ba2k sqft1 Galston Dr, Princeton Junction, NJ 08550For SaleMLS ID #NJME2079448, Jennifer Rose Roberts, Coldwell Banker Residential Brokerage - Princeton. Bright MLS
- $689,0005 bd3 ba2.6k sqft9 Old Post Ln, Hamilton, NJ 08620For SaleMLS ID #NJME2082886, Gregory Harvell, Keller Williams Premier. Bright MLS
- $349,9992 bd2 ba1.6k sqft3502 Chadbury Rd, Mount Laurel, NJ 08054For SaleMLS ID #NJBL2121360, Dante Casella, EXP Realty, LLC. Bright MLS
- $400,0003 bd3 ba1.9k sqft221 Hawthorne Way, Riverside, NJ 08075For SaleMLS ID #NJBL2120690, Michelle Basmajian, Weichert Realtors-Medford. Bright MLS
