Skip main navigation
Sold for $362,000
  • $362,000

    80-15 Main Street #1-C, Briarwood, NY 11435

    3beds
    1,100sqft
    Stock Cooperative, Residential
    Built in 1946
    -- sqft lot
    $388,600 Zestimate®
    $329/sqft
    $3,308 Estimated rent

    Home value

    $388,600

    $358,000 - $420,000

    $3,308/mo

    Zestimate® history
    Loading
    Loading...

    Owner options

    List your home for rent

    $3,308/mo

    Rent Zestimate®

    Find your next renter with Zillow Rental Manager. Plus, with online applications, you can quickly screen prospective tenants – for free.

    Learn more

    $3,308/mo

    Rent Zestimate®

    Refinance and save

    $1,922/mo

    Est. payment

    Refinancing to a lower rate could help reduce your monthly payments and save thousands over the life of the loan.

    See today's rates

    $1,922/mo

    Est. payment

    Explore your selling options

    Work with a Zillow partner agent

    Leverage their expertise and Zillow's premium Showcase listings to get your home seen by more buyers.

    Get started

    List with your own agent

    Get your home in front of millions of buyers by listing it on Zillow.

    Learn how to do it

    Sell it yourself

    Take full control of how buyers see your home on Zillow by listing For Sale by Owner (FSBO).

    List your home

    What's special

    Primary bedroomBeautiful courtyardWell maintained parkOpen floor planHigh ceilingsDouble doorsNew windows
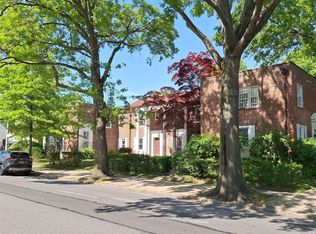
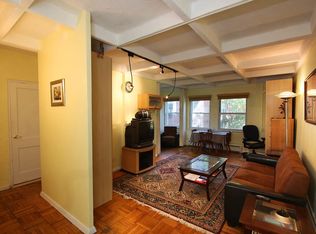
    Welcome to Parkway Village's most sought after three bedroom/two bath duplex unit with double doors leading to private fenced outdoor patio and beautiful courtyard. Enjoy the privacy of having no one living above or underneath! Spacious freshly painted two floor unit with original parquet flooring. Large entry foyer with two big closets. This unit boasts open floor plan, high ceilings, closets galore, new windows and thermostat for self controlling heat. Beautiful staircase to second floor with pull down step access to attic. Three big bedrooms - Primary bedroom with full bathroom. Move in ready. 24 hour private security. Pet friendly and parking with monthly fee. Well maintained park like complex with playgrounds and soon to be repaved roads thru out. Convenient location for public transportation, shopping, hospitals and schools. Board approval required. 10% minimum down payment. No Subletting. Must be purchased as primary residence. No Flip Tax. Sold AS IS.

    Zillow last checked:

    Listing updated:

    Listed by:

    Christine Dougherty 631-746-0083,

    New Beginnings NY Realty Corp. 917-755-2213

    Bought with:

    Christine Dougherty, 10401362786

    New Beginnings NY Realty Corp.

    Source: OneKey® MLS as distributed by MLS GRID,MLS#: H6299593MLS Logo

    Facts & features

    Interior

    Bedrooms & bathrooms
    • Bedrooms: 3
    • Bathrooms: 2
    • Full bathrooms: 2
    Bedroom 1
    • Description: Bedroom with big closet
    • Level: Second
    Bedroom 2
    • Description: Bedroom with big closet
    • Level: Second
    Bathroom 1
    • Description: Two full bathrooms with windows
    • Level: Second
    Other
    • Description: Spacious bedroom with two closets and access to full bathroom
    • Level: Second
    Dining room
    • Description: Large dining area
    • Level: First
    Kitchen
    • Description: Windowed kitchen with stove, refrigerator and microwave
    • Level: First
    Living room
    • Description: Open floor plan with doors leading to private fenced patio
    • Level: First
    Heating
    • Baseboard
    Cooling
    • Wall/Window Unit(s)
    Appliances
    • Included: Microwave, Refrigerator, Gas Water Heater
    • Laundry: Common Area
    Features
    • Entrance Foyer, Primary Bathroom, Original Details
    • Flooring: Hardwood
    • Windows: Blinds, New Windows, Screens
    • Basement: Crawl Space
    • Attic: Full,Pull Stairs,Unfinished
    • Common walls with other units/homes: Center
    Interior area
    • Total structure area: 1,100
    • Total interior livable area: 1,100 sqft

    Property

    Parking
    • Parking features: On Street, Private, Unassigned
    • Has uncovered spaces: Yes
    Features
    • Levels: Multi/Split,Two
    • Stories: 2
    • Patio & porch: Patio
    • Exterior features: Courtyard
    Lot
    • Features: Near Public Transit
    Details
    • Parcel number: 06715000245305491C

    Construction

    Type & style
    • Home type: Cooperative
    • Property subtype: Stock Cooperative, Residential
    • Attached to another structure: Yes
    Materials
    • Brick
    Condition
    • Estimated
    • Year built: 1946
    Details
    • Builder model: Duplex

    Utilities & green energy

    • Sewer: Public Sewer
    • Water: Public
    • Utilities for property: Trash Collection Private

    Community & HOA

    Community
    • Subdivision: Parkway Village
    HOA
    • Has HOA: No
    • Services included: Heat, Hot Water, Sewer, Water
    • HOA name: Parkway Village Equi
    • HOA phone: 718-380-3171
    Location
    • Region: Queens

    Financial & listing details

    • Price per square foot: $329/sqft
    • Date on market: 4/8/2024
    • Listing agreement: Exclusive Right To Sell
    • Inclusions: Oven/Range

    Price history

    DateEventPrice
    8/20/2024Sold$362,000-1.9%$329/sqft
    Source: OneKey® MLS as distributed by MLS GRID #H6299593 Report a problem
    5/6/2024Pending sale$368,900$335/sqft
    Source: OneKey® MLS as distributed by MLS GRID #H6299593 Report a problem
    4/8/2024Listed for sale$368,900$335/sqft
    Source: OneKey® MLS as distributed by MLS GRID #H6299593 Report a problem

    Public tax history

    Tax history is unavailable.
    Find assessor info on the county website

    Neighborhood: Kew Gardens Hills

    Nearby schools

    GreatSchools rating
    Schools provided by the listing agent
    • Elementary: Contact Agent
    • Middle: Queens Gateway To Health Sci Sec
    • High: Contact Agent

    Source: OneKey® MLS as distributed by MLS GRID. This data may not be complete. We recommend contacting the local school district to confirm school assignments for this home.