Welcome to this stunning, fully renovated home just 2 years ago and in absolute move-in condition. Featuring 3 spacious bedrooms and 2.5 modern bathrooms, this residence offers comfort, style, and functionality throughout. Step into a warm and inviting living room, complete with a sleek, modern fireplace that sets the tone for cozy evenings. The formal dining room flows effortlessly into an open-concept kitchen, perfect for entertaining. The kitchen boasts a an island, stainless steel appliances, and ample cabinet space. A versatile bonus room and a convenient half bath complete the first floor. Upstairs, you’ll find three generously sized bedrooms, all with abundant closet space outfitted with custom organizers. A beautifully updated full bathroom serves the second floor, creating a perfect retreat for family living. The fully finished basement adds even more living space, complete with a second full bath and a private outdoor entrance to the backyard—perfect for a guest suite, home office, or recreation area. Step outside to your own park-like oasis. The paved backyard is thoughtfully designed for relaxation and entertainment, offering plenty of space for family gatherings, barbecues, or quiet moments under the open sky. Don’t miss the opportunity to own this meticulously maintained home that combines modern living with timeless comfort in Hollis Hills. Schedule your private tour today!
Sold for $1,200,000
$1,200,000
80-21 209th Street, Hollis Hills, NY 11427
3beds
1,380sqft
Single Family Residence, Residential
Built in 1940
4,000 Square Feet Lot
$1,224,900 Zestimate®
$870/sqft
$4,122 Estimated rent
Home value
$1,224,900
$1.10M - $1.36M
$4,122/mo
Zestimate® history
Owner options
List your home for rent
$4,122/mo
Rent Zestimate®
Find your next renter with Zillow Rental Manager. Plus, with online applications, you can quickly screen prospective tenants – for free.
$4,122/mo
Rent Zestimate®
Refinance and save
$7,301/mo
Est. payment
Refinancing to a lower rate could help reduce your monthly payments and save thousands over the life of the loan.
$7,301/mo
Est. payment
Explore your selling options
Work with a Zillow partner agent
Leverage their expertise and Zillow's premium Showcase listings to get your home seen by more buyers.
Get startedList with your own agent
Get your home in front of millions of buyers by listing it on Zillow.
Learn how to do itSell it yourself
Take full control of how buyers see your home on Zillow by listing For Sale by Owner (FSBO).
List your homeWhat's special
Fully renovated homeFully finished basementVersatile bonus roomMove-in conditionCustom organizersStainless steel appliancesPark-like oasis
Zillow last checked:
Listing updated:
Listed by:
Annie Hsu 917-257-2058,
Keller Williams Rlty Landmark 718-475-2700
Bought with:
Annie Hsu, 10301207568
Keller Williams Rlty Landmark
Source: OneKey® MLS as distributed by MLS GRID,MLS#: 858062
Facts & features
Interior
Bedrooms & bathrooms
- Bedrooms: 3
- Bathrooms: 3
- Full bathrooms: 2
- 1/2 bathrooms: 1
Bedroom 1
- Level: Second
Bedroom 2
- Level: Second
Bedroom 3
- Level: Second
Bathroom 1
- Level: First
Bathroom 2
- Level: Second
Bathroom 3
- Level: Basement
Bonus room
- Level: First
Dining room
- Level: First
Family room
- Level: Basement
Kitchen
- Level: First
Laundry
- Level: Basement
Living room
- Level: First
Heating
- Hot Water
Cooling
- Ductless, Wall/Window Unit(s)
Appliances
- Included: Dishwasher, Dryer, Gas Range, Refrigerator, Stainless Steel Appliance(s), Washer
- Laundry: Washer/Dryer Hookup, In Basement
Features
- Formal Dining, Kitchen Island, Open Kitchen, Quartz/Quartzite Counters, Smart Thermostat, Storage
- Flooring: Hardwood
- Windows: New Windows
- Basement: Finished,Walk-Out Access
- Attic: Pull Stairs
- Number of fireplaces: 1
- Fireplace features: Gas
Interior area
- Total structure area: 1,380
- Total interior livable area: 1,380 sqft
Property
Features
- Levels: Two
- Fencing: Back Yard,Fenced,Front Yard,Vinyl
Lot
- Size: 4,000 Square Feet
- Dimensions: 40 x 100
- Features: Back Yard, Front Yard, Near Public Transit, Near School, Near Shops
Details
- Parcel number: 077830035
- Special conditions: None
Construction
Type & style
- Home type: SingleFamily
- Architectural style: Colonial
- Property subtype: Single Family Residence, Residential
Materials
- Brick, Vinyl Siding
Condition
- Year built: 1940
Utilities & green energy
- Sewer: Public Sewer
- Water: Public
- Utilities for property: Electricity Connected, Natural Gas Connected, Sewer Connected, Trash Collection Public, Water Connected
Community & HOA
HOA
- Has HOA: No
Location
- Region: Queens Village
Financial & listing details
- Price per square foot: $870/sqft
- Annual tax amount: $9,419
- Date on market: 5/6/2025
- Cumulative days on market: 30 days
- Listing agreement: Exclusive Right To Sell
- Electric utility on property: Yes
Price history
| Date | Event | Price |
|---|---|---|
| 8/5/2025 | Sold | $1,200,000+0.2%$870/sqft |
Source:  OneKey® MLS as distributed by MLS GRID #858062 Report a problem OneKey® MLS as distributed by MLS GRID #858062 Report a problem | ||
| 6/11/2025 | Pending sale | $1,198,000$868/sqft |
Source: OneKey® MLS as distributed by MLS GRID #858062 Report a problem | ||
| 6/6/2025 | Listing removed | $1,198,000$868/sqft |
Source: OneKey® MLS as distributed by MLS GRID #858062 Report a problem | ||
| 5/6/2025 | Listed for sale | $1,198,000+22.2%$868/sqft |
Source: OneKey® MLS as distributed by MLS GRID #858062 Report a problem | ||
| 9/2/2022 | Sold | $980,000+3.7%$710/sqft |
Source: OneKey® MLS as distributed by MLS GRID #L3389643 Report a problem | ||
| 4/29/2022 | Pending sale | $945,000$685/sqft |
Source: OneKey® MLS as distributed by MLS GRID #3389643 Report a problem | ||
| 4/7/2022 | Listed for sale | $945,000$685/sqft |
Source: OneKey® MLS as distributed by MLS GRID #3389643 Report a problem | ||
Public tax history
Tax history is unavailable.
Neighborhood: Oakland Gardens
Nearby homes
- $1,200,000-- bd-- ba1.3k sqft8021 209th St, Jamaica, NY 11427Sold
- $1,151,000-- bd-- ba1.4k sqft8025 209th St, Jamaica, NY 11427Off Market
- $--2 bd1 ba-- sqft80-25 209th St #B, Queens Village, NY 11427Off Market
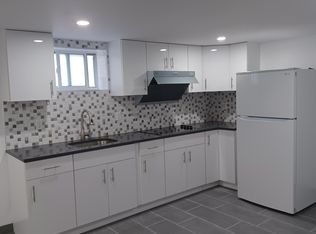
- $1,229,1003 bd2 ba1.7k sqft8011 209th St, Jamaica, NY 11427Off Market
- $1,222,400-- bd-- ba1.3k sqft80-26 209th St, Jamaica, NY 11427Off Market
- $1,439,7003 bd2 ba2.1k sqft8029 209th St, Queens Village, NY 11427Off Market
- $1,078,500-- bd-- ba1.3k sqft80-22 209th St, Jamaica, NY 11427Off Market
- $994,8003 bd2 ba1k sqft8030 209th St, Queens Village, NY 11427Off Market
- $1,100,0003 bd3 ba1.4k sqft8033 209th St, Queens Village, NY 11427Sold
Nearby schools
GreatSchools rating
- 10/10Ps 188 KingsburyGrades: PK-5Distance: 0.5 mi
- 8/10Irwin Altman Middle School 172Grades: 6-8Distance: 2.6 mi
- 3/10Martin Van Buren High SchoolGrades: 9-12Distance: 1.1 mi
Schools provided by the listing agent
- Elementary: Ps 188 Kingsbury
- Middle: Irwin Altman Middle School 172
- High: Bayside High School
Source: OneKey® MLS as distributed by MLS GRID. This data may not be complete. We recommend contacting the local school district to confirm school assignments for this home.
- New York
- Queens County
- New York
- 11427
- Queens
- Oakland Gardens
- 80-21 209th Street
Nearby cities
Nearby neighborhoods
Nearby zip codes
Other New York Topics
