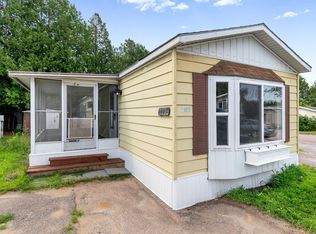
Affordable, easy living in a convenient Colchester location! Built in 2001, this 840-square-foot mobile home offers comfortable one-level living with a well-planned layout. A bedroom at the front of the home sits just off the bright living room, while the central kitchen and dining area keep the main living spaces connected. Down the hall, you’ll find convenient laundry, a full bathroom and the primary bedroom tucked at the opposite end of the home, creating nice separation between the two bedrooms. Outside, a front deck gives you a spot to enjoy the warmer months, while a storage shed provides extra room for tools, seasonal items and outdoor gear. Located in an owner-occupied co-op, the monthly park rent includes trash, water, sewer and road plowing. The location puts you close to Colchester Village, the Champlain Bike Path, local favorites like Village Scoop and The Spanked Puppy, with I-89, Essex, Niquette Bay State Park and Sand Bar State Park all within easy reach. Up to two dogs and two cats are allowed. Rentals are not permitted, and all buyers must be approved by the co-op.
Active
Listed by: KW Vermont • Templeton Real Estate Group
Price cut: $15K (9/9)
$80,000
80 Second Street, Colchester, VT 05446
2beds
840sqft
Manufactured Home
Built in 2001
-- sqft lot
$-- Zestimate®
$95/sqft
$-- HOA
What's special
Front deckConvenient laundryWell-planned layoutStorage shedComfortable one-level living
- 48 days
- 660
- 41
Zillow last checked:
Listing updated:
Listed by:
Templeton Real Estate Group,
KW Vermont Phone:802-488-3487
Source: PrimeMLS,MLS#: 5104917
Facts & features
Interior
Bedrooms & bathrooms
- Bedrooms: 2
- Bathrooms: 1
- Full bathrooms: 1
Heating
- Kerosene, Forced Air
Cooling
- None
Appliances
- Included: Dishwasher, Dryer, Range Hood, Electric Range, Refrigerator, Washer, Electric Water Heater, Owned Water Heater, Tank Water Heater
- Laundry: 1st Floor Laundry
Features
- Kitchen/Dining, Kitchen/Living, Natural Light
- Flooring: Laminate, Vinyl
- Has basement: No
Interior area
- Total structure area: 840
- Total interior livable area: 840 sqft
- Finished area above ground: 840
- Finished area below ground: 0
Video & virtual tour
Property
Parking
- Parking features: Paved, Driveway
- Has uncovered spaces: Yes
Accessibility
- Accessibility features: 1st Floor Bedroom, 1st Floor Full Bathroom, 1st Floor Hrd Surfce Flr, Bathroom w/Tub, Hard Surface Flooring, Kitchen w/5 Ft. Diameter, One-Level Home, Paved Parking, 1st Floor Laundry
Features
- Levels: One
- Stories: 1
- Exterior features: Deck, Natural Shade, Shed
Lot
- Features: Leased, Level
Details
- Parcel number: 15304820900
- Zoning description: R1
- Special conditions: Standard
Construction
Type & style
- Home type: MobileManufactured
- Property subtype: Manufactured Home
Materials
- Vinyl Siding
- Foundation: Skirted
- Roof: Asphalt Shingle
Condition
- New construction: No
- Year built: 2001
Utilities & green energy
- Electric: Circuit Breakers
- Sewer: Community
- Utilities for property: None
Community & HOA
HOA
- Amenities included: Master Insurance, Snow Removal, Trash Removal
- Services included: Plowing, Sewer, Trash, Water, Park Rent
- Additional fee info: Fee: $505
Location
- Region: Colchester
Financial & listing details
- Price per square foot: $95/sqft
- Tax assessed value: $33,300
- Annual tax amount: $2,013
- Date on market: 8/13/2026
- Listing terms: Cash,Conventional,Mobile Home Financing
- Road surface type: Paved
Estimated market value
Not available
Estimated sales range
Not available
Not available
Price history
| Date | Event | Price |
|---|---|---|
| 9/9/2026 | Price change | $80,000-15.8%$95/sqft |
Source:  PrimeMLS #5104917 Report a problem PrimeMLS #5104917 Report a problem | ||
| 8/13/2026 | Listed for sale | $95,000+75.9%$113/sqft |
Source: PrimeMLS #5104917 Report a problem | ||
| 11/10/2021 | Sold | $54,000$64/sqft |
Source: PrimeMLS #4888953 Report a problem | ||
| 11/2/2021 | Contingent | $54,000$64/sqft |
Source: PrimeMLS #4888953 Report a problem | ||
| 10/31/2021 | Listed for sale | $54,000+96.4%$64/sqft |
Source: PrimeMLS #4888953 Report a problem | ||
| 8/15/2017 | Sold | $27,500-23.2%$33/sqft |
Source: PrimeMLS #4626267 Report a problem | ||
| 10/30/2000 | Sold | $35,813$43/sqft |
Source: Public Record Report a problem | ||
Public tax history
| Year | Property taxes | Tax assessment |
|---|---|---|
| 2025 | $843 | -- |
| 2024 | -- | -- |
| 2023 | -- | -- |
| 2022 | -- | -- |
| 2021 | -- | -- |
| 2020 | -- | -- |
| 2019 | -- | -- |
| 2018 | -- | -- |
| 2017 | $712 +7.8% | $33,300 -13.1% |
| 2016 | $661 | $38,300 +9900% |
| 2015 | $661 | $383 |
| 2014 | $661 | $383 |
| 2012 | -- | $383 |
| 2011 | -- | $383 +29% |
| 2010 | -- | $297 |
| 2009 | -- | $297 |
| 2008 | -- | $297 |
| 2007 | -- | $297 |
| 2006 | -- | $297 |
Find assessor info on the county website
Monthly payment
Climate risks
Neighborhood: 05446
Nearby schools
Schools provided by the listing agent
- Elementary: Malletts Bay Elementary School
- Middle: Colchester Middle School
- High: Colchester High School
- District: Colchester School District
Source: PrimeMLS. This data may not be complete. We recommend contacting the local school district to confirm school assignments for this home.
Similar homes
- $85,0002 bd2 ba924 sqft107 First Street, Colchester, VT 05446Active
 MLS ID #5102459, The Malley Group. PrimeMLS
 - $85,0002 bd2 ba1.1k sqft103 Fourth Street, Colchester, VT 05446Active
 MLS ID #5078355, Julie Lamoreaux. PrimeMLS
 - $89,0002 bd1 ba924 sqft101 6th Street, Colchester, VT 05446Active
 MLS ID #5100547, Holmes & Eddy. PrimeMLS
 - $60,0002 bd1 ba896 sqft136 Seventh Street, Colchester, VT 05466Active
 MLS ID #5094202, Matt Hurlburt. PrimeMLS
