Skip main navigation
For sale
  • $1,399,000

    80 Third Street, Stamford, CT 06905

    6beds
    3,568sqft
    : 
    $9,094/mo
    Get pre-qualified
    Single Family Residence
    Built in 1937
    0.32 Acres Lot
    $1,402,300 Zestimate®
    $392/sqft
    $-- HOA

    What's special

    Soaking tubAbundant natural lightElegant finishesSeparate glass-enclosed showerSpacious center islandMeticulously landscaped groundsTop-of-the-line stainless steel appliances
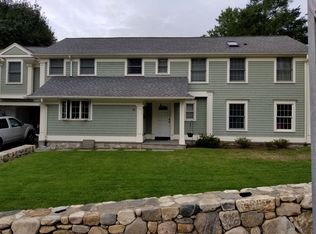
    Discover the epitome of modern luxury living in this meticulously renovated 6 bedroom home nestled in the heart of Mid City, Stamford, CT. The perfect blend of timeless charm and contemporary flair, gleaming hardwood floors, abundant natural light, and elegant finishes adorn every corner, enhancing the ambiance of sophistication throughout. The gourmet kitchen is a chef's delight, featuring top-of-the-line stainless steel appliances, sleek countertops, and a spacious center island, coffee or wine bar for entertaining. Whether you're hosting intimate gatherings or large-scale soirees, this kitchen is sure to impress even the most discerning culinary enthusiasts. Off the large kitchen is another oversized dining area with ample space for gatherings. The kitchen also opens to the family room and onto the living room with a beautiful fireplace. Retreat to the luxurious main level primary suite, complete with a lavish en-suite bathroom boasting dual vanities, a soaking tub, and a separate glass-enclosed shower. Upstairs you will find additional bedrooms to offer ample space for family members or guests, each thoughtfully designed with comfort and style in mind. Outside, the meticulously landscaped grounds off the patio, providing a serene oasis for outdoor enjoyment, with a sprawling patio area perfect for al fresco dining and relaxing in the sunshine. Conveniently located near shopping, dining, parks, public transportation, and a variety of community amenities, this home offers easy access to many of Stamford's local conveniences. Do not miss the secondary primary suite on the second level. Abundant closet space throughout the home provides exceptional storage, while the thoughtfully designed layout offers both comfort and functionality. This property has new heating/cooling systems. The home also includes 2 sinks and 2 dishwashers.
    27 days
    |
    1,677
    |
    91
    |

    Zillow last checked:

    Listing updated:

    Listed by:

    Jodi Boxer Team,

    Jessica A. Buckley (781)367-8165,

    Keller Williams Prestige Prop. 203-327-6700,

    Co-Listing Agent: Jodi Boxer 203-249-1690,

    Keller Williams Prestige Prop.

    Source: Smart MLS,MLS#: 24191947MLS Logo

      Facts & features

      Interior

      Bedrooms & bathrooms
      • Bedrooms: 6
      • Bathrooms: 5
      • Full bathrooms: 4
      • 1/2 bathrooms: 1
      Primary bedroom
      • Level: Main
      Bedroom
      • Level: Upper
      Bedroom
      • Level: Upper
      Bedroom
      • Level: Upper
      Bedroom
      • Level: Upper
      Bedroom
      • Level: Upper
      Dining room
      • Level: Main
      Living room
      • Level: Main
      Heating
      • Forced Air, Natural Gas
      Cooling
      • Ceiling Fan(s), Central Air, Zoned
      Appliances
      • Included: Oven/Range, Microwave, Range Hood, Refrigerator, Dishwasher, Washer, Dryer, Tankless Water Heater
      Features
      • Wired for Data
      • Windows: Thermopane Windows
      • Basement: Crawl Space,Partial
      • Attic: Pull Down Stairs
      • Number of fireplaces: 1
      Interior area
      • Total structure area: 3,568
      • Total interior livable area: 3,568 sqft
      • Finished area above ground: 3,568

      Property

      Parking
      • Total spaces: 4
      • Parking features: Attached, Paved, Driveway, Garage Door Opener, Private
      • Attached garage spaces: 2
      • Has uncovered spaces: Yes
      Lot
      • Size: 0.32 Acres
      • Features: Dry, Cleared
      Details
      • Parcel number: 318489
      • Zoning: R75

      Construction

      Type & style
      • Home type: SingleFamily
      • Architectural style: Colonial
      • Property subtype: Single Family Residence
      Materials
      • Aluminum Siding
      • Foundation: Block, Masonry
      • Roof: Asphalt
      Condition
      • New construction: No
      • Year built: 1937

      Utilities & green energy

      • Sewer: Public Sewer
      • Water: Public
      Green energy
      • Green verification: ENERGY STAR Certified Homes
      • Energy efficient items: Insulation, Thermostat, Windows

      Community & HOA

      Community
      • Security: Security System
      • Subdivision: Mid City
      HOA
      • Has HOA: No
      Location
      • Region: Stamford

      Financial & listing details

      • Price per square foot: $392/sqft
      • Tax assessed value: $612,720
      • Annual tax amount: $14,656
      • Date on market: 7/21/2026

        Estimated market value

        $1,402,300

        $1.33M - $1.47M

        $7,219/mo

        Price history

        DateEventPrice
        8/14/2026Listing removed$7,500$2/sqft
        Source: Smart MLS #24180354 Report a problem
        7/25/2026Price change$7,500-5.1%$2/sqft
        Source: Smart MLS #24180354 Report a problem
        7/21/2026Listed for sale$1,399,000+8%$392/sqft
        Source: Smart MLS #24191947 Report a problem
        7/9/2026Listed for rent$7,900-7.1%$2/sqft
        Source: Smart MLS #24180354 Report a problem
        7/24/2024Listing removed--
        Source: Smart MLS #24024819 Report a problem
        6/11/2024Listed for rent$8,500$2/sqft
        Source: Smart MLS #24024819 Report a problem
        5/24/2024Price change$1,295,000-13.4%$363/sqft
        Source: Smart MLS #24009141 Report a problem
        4/25/2024Listed for sale$1,495,000+167%$419/sqft
        Source: Smart MLS #24009141 Report a problem
        11/23/2022Sold$560,000-17%$157/sqft
        Source: Smart MLS #170520732 Report a problem
        10/31/2022Contingent$675,000$189/sqft
        Source: Smart MLS #170520732 Report a problem
        9/7/2022Listed for sale$675,000$189/sqft
        Source: Smart MLS #170520732 Report a problem

        Public tax history

        YearProperty taxesTax assessment
        2025$14,705 +11.9%$612,720 +9%
        2024$13,136 -7.4%$562,330
        2023$14,193 +19.3%$562,330 +28.5%
        2022$11,893 +0.8%$437,740
        2021$11,793 +2.2%$437,740
        2020$11,534 $437,740
        2019$11,534 +3.2%$437,740
        2018$11,176 +6.1%$437,740 +11.7%
        2017$10,538 +2.9%$391,910
        2016$10,237 $391,910
        Find assessor info on the county website

        Monthly payment

        Est. payment

        Payment breakdown

        Explore the cost of this home by adjusting the details. Changes won't be saved.
        All calculations are estimates and provided by Zillow, Inc. for informational purposes only. Actual amounts may vary.
        HOA fees may include property taxes on listings classified as Co-Ops. Contact the listing agent and/or owner for fee details.
        See how much you could borrow to make a competitive offer.

        Climate risks

        Neighborhood: Turn of River

        Getting around

        81 / 100
        Very Walkable
        47 / 100
        Some Transit
        58 / 100
        Bikeable

        Nearby schools

        GreatSchools rating
        Schools provided by the listing agent
        • Elementary: Stillmeadow
        • Middle: Cloonan
        • High: Westhill

        Source: Smart MLS. This data may not be complete. We recommend contacting the local school district to confirm school assignments for this home.

        A local agent can set up tours, give advice and negotiate with sellers.

        A local lender can help you make sure your offer is ready when you are.

        Browse local experts

        Similar homes