“Rivers Edge” a 4.6± acre waterfront estate offers 400' of frontage along the Essex River with sweeping panoramic views of the river, marsh, Crane Beach, Choate Island, and beyond. Abutting conservation land, the Cox Reservation, and across the river to the 165-acre Cogswell’s Grant, the setting provides privacy and permanently preserved natural beauty. The property offers a custom-designed 2002 Contemporary-style main residence with views from nearly every room, a separate three-bedroom guest house with elevated views of the marsh, and a substantial two-story barn/garage with scale and versatility for vehicles, boats, animals or workshop use. Walls of glass, vaulted wood-paneled ceilings, stone and natural materials create an interior that feels deeply connected to the outdoors. Notably, the residences are sited outside the flood zone—an uncommon distinction along the coast. Surrounded by nature, this bucolic property feels remote but is just minutes from the quaint village of Essex.
Sold for $3,650,000
$3,650,000
80-80R Eastern Ave, Essex, MA 01929
6beds
5,878sqft
Single Family Residence
Built in 2002
4.6 Acres Lot
$-- Zestimate®
$621/sqft
$3,018 Estimated rent
Home value
Not available
Estimated sales range
Not available
$3,018/mo
Zestimate® history
Owner options
List your home for rent
$3,018/mo
Rent Zestimate®
Find your next renter with Zillow Rental Manager. Plus, with online applications, you can quickly screen prospective tenants – for free.
$3,018/mo
Rent Zestimate®
Refinance and save
$18,412/mo
Est. payment
Refinancing to a lower rate could help reduce your monthly payments and save thousands over the life of the loan.
$18,412/mo
Est. payment
Explore your selling options
Work with a Zillow partner agent
Leverage their expertise and Zillow's premium Showcase listings to get your home seen by more buyers.
Get startedList with your own agent
Get your home in front of millions of buyers by listing it on Zillow.
Learn how to do itSell it yourself
Take full control of how buyers see your home on Zillow by listing For Sale by Owner (FSBO).
List your homeWhat's special
Zillow last checked:
Listing updated:
Listed by:
Monahan Barker Team 617-680-6895,
LandVest, Inc., Ipswich 617-680-6895
Bought with:
Monahan Barker Team
LandVest, Inc., Ipswich
Source: MLS PIN,MLS#: 73498143
Facts & features
Interior
Bedrooms & bathrooms
- Bedrooms: 6
- Bathrooms: 6
- Full bathrooms: 5
- 1/2 bathrooms: 1
Primary bedroom
- Features: Walk-In Closet(s), Flooring - Hardwood, Exterior Access
- Level: First
- Area: 421.74
- Dimensions: 29.7 x 14.2
Bedroom 2
- Level: Second
- Area: 259.21
- Dimensions: 16.1 x 16.1
Bedroom 3
- Level: Second
- Area: 269.47
- Dimensions: 20.11 x 13.4
Primary bathroom
- Features: Yes
Dining room
- Features: Flooring - Hardwood, French Doors, Exterior Access
- Level: First
- Area: 348.81
- Dimensions: 23.1 x 15.1
Family room
- Features: Flooring - Hardwood, Window(s) - Picture
- Level: First
- Area: 211.89
- Dimensions: 18.11 x 11.7
Kitchen
- Features: Flooring - Hardwood, Window(s) - Picture, Exterior Access
- Level: First
- Area: 322.36
- Dimensions: 18.11 x 17.8
Living room
- Features: Cathedral Ceiling(s), Ceiling Fan(s), Flooring - Hardwood, Window(s) - Picture, Wet Bar
- Level: First
- Area: 665.28
- Dimensions: 29.7 x 22.4
Heating
- Forced Air, Radiant, Geothermal
Cooling
- Central Air, Geothermal
Appliances
- Included: Electric Water Heater
Features
- Accessory Apt., Bedroom, Kitchen
- Flooring: Tile, Carpet, Hardwood
- Basement: Full,Walk-Out Access,Unfinished
- Number of fireplaces: 2
- Fireplace features: Family Room, Living Room
Interior area
- Total structure area: 5,878
- Total interior livable area: 5,878 sqft
- Finished area above ground: 5,878
- Finished area below ground: 3,184
Property
Parking
- Total spaces: 9
- Parking features: Detached, Garage Door Opener, Workshop in Garage, Barn, Oversized
- Garage spaces: 3
- Uncovered spaces: 6
Features
- Patio & porch: Screened, Patio
- Exterior features: Porch - Screened, Patio
- Has view: Yes
- View description: Scenic View(s), Water, Marsh, Ocean, River
- Has water view: Yes
- Water view: Marsh,Ocean,River,Water
- Waterfront features: Waterfront, Navigable Water, River, Frontage, Direct Access, River, Beach Ownership(Public)
Lot
- Size: 4.6 Acres
- Features: Easements, Farm
Details
- Parcel number: M:121 L:7,1886544
- Zoning: RS2
Construction
Type & style
- Home type: SingleFamily
- Architectural style: Cape,Contemporary
- Property subtype: Single Family Residence
Materials
- Foundation: Concrete Perimeter
- Roof: Shake
Condition
- Year built: 2002
Utilities & green energy
- Sewer: Private Sewer
- Water: Private
Community & HOA
HOA
- Has HOA: No
Location
- Region: Essex
Financial & listing details
- Price per square foot: $621/sqft
- Tax assessed value: $3,112,600
- Annual tax amount: $40,588
- Date on market: 4/29/2026
Price history
| Date | Event | Price |
|---|---|---|
| 6/11/2026 | Sold | $3,650,000-6.4%$621/sqft |
Source: MLS PIN #73498143 Report a problem | ||
| 5/21/2026 | Pending sale | $3,900,000$663/sqft |
Source: MLS PIN #73498143 Report a problem | ||
| 5/12/2026 | Contingent | $3,900,000$663/sqft |
Source: MLS PIN #73498143 Report a problem | ||
| 4/8/2026 | Listed for sale | $3,900,000$663/sqft |
Source: MLS PIN #73498143 Report a problem | ||
Public tax history
Tax history is unavailable.
Neighborhood: 01929
Nearby homes
- $3,650,9005 bd6 ba-- sqft80 R Eastern Ave, Essex, MA 01929Off Market
- $1,010,8002 bd1 ba1.2k sqft82 R Eastern Ave, Essex, MA 01929Off Market
- $2,975,6006 bd6 ba5.4k sqft74 Eastern Ave, Essex, MA 01929Off Market
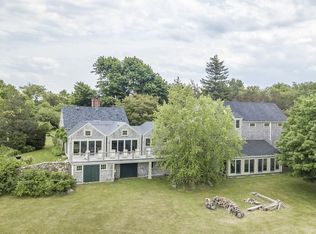
- $1,785,3004 bd4 ba3.4k sqft76 Eastern Ave, Essex, MA 01929Off Market

- $3,397,6003 bd3 ba3.2k sqft64 Eastern Ave, Essex, MA 01929Off Market
- $1,666,300-- bd3 ba3.5k sqft64 Spring St, Essex, MA 01929Off Market
- $622,200-- bd-- ba-- sqft47 Lebaron Rd, Essex, MA 01929Off Market
- $898,2002 bd1 ba902 sqft47 Lebaron Rd, Essex, MA 01929Off Market
Nearby schools
GreatSchools rating
- 6/10Essex Elementary SchoolGrades: K-5Distance: 1.2 mi
- 8/10Manchester Essex Regional Middle SchoolGrades: 6-8Distance: 3.8 mi
- 9/10Manchester Essex Regional High SchoolGrades: 9-12Distance: 3.8 mi
Schools provided by the listing agent
- Elementary: Essex
- Middle: Mersd
- High: Mersd
Source: MLS PIN. This data may not be complete. We recommend contacting the local school district to confirm school assignments for this home.
- Massachusetts
- Essex County
- Essex
- 01929
- 80-80R Eastern Ave
Nearby cities
Nearby zip codes
Other Essex Topics
