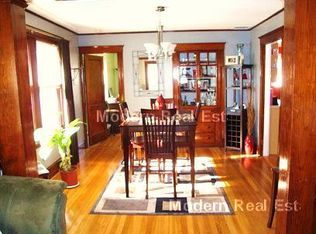
Welcome to 80-82 Willet Street in Quincy—a well-maintained two-family home offering a fantastic opportunity for investors or owner-occupants alike. With 1,920 square feet of living space, this classic duplex features a total of five bedrooms and two full bathrooms across two bright and spacious units.Each unit offers charming details, including beautiful hardwood floors, elegant woodwork, and formal dining rooms. Unit 2 is enhanced with recessed lighting, chandelier fixtures, and a stylish open kitchen with center island, gas cooking, dishwasher, central air conditioning and a sunny eat-in area—perfect for entertaining or everyday meals.This home includes front and back yards, a large two car garage, separate washer and dryer hookups for each unit in the basement, and gas heat throughout.Conveniently located in a residential neighborhood only a half mile from the beach and a half mile from the red line, close to parks, shops and restaurants. Don’t miss it!
Sold for $863,000
$863,000
80-82 Willet St, Quincy, MA 02170
5beds
1,920sqft
2 Family - 2 Units Up/Down
Built in 1910
-- sqft lot
$956,200 Zestimate®
$449/sqft
$3,221 Estimated rent
Home value
$956,200
$889,000 - $1.03M
$3,221/mo
Zestimate® history
Owner options
List your home for rent
$3,221/mo
Rent Zestimate®
Find your next renter with Zillow Rental Manager. Plus, with online applications, you can quickly screen prospective tenants – for free.
$3,221/mo
Rent Zestimate®
Refinance and save
$5,710/mo
Est. payment
Refinancing to a lower rate could help reduce your monthly payments and save thousands over the life of the loan.
$5,710/mo
Est. payment
Explore your selling options
Work with a Zillow partner agent
Leverage their expertise and Zillow's premium Showcase listings to get your home seen by more buyers.
Get startedList with your own agent
Get your home in front of millions of buyers by listing it on Zillow.
Learn how to do itSell it yourself
Take full control of how buyers see your home on Zillow by listing For Sale by Owner (FSBO).
List your homeWhat's special
Zillow last checked:
Listing updated:
Listed by:
Mariel Yovino 617-717-4317,
Compass 617-206-3333
Bought with:
Jing Zheng
Keller Williams Realty
Source: MLS PIN,MLS#: 73371638
Facts & features
Interior
Bedrooms & bathrooms
- Bedrooms: 5
- Bathrooms: 2
- Full bathrooms: 2
Heating
- Steam
Cooling
- Window Unit(s), Central Air
Appliances
- Included: Range, Dishwasher, Disposal, Refrigerator, Washer, Dryer
Features
- Living Room, Dining Room, Kitchen
- Flooring: Wood, Tile
- Has basement: No
- Has fireplace: No
Interior area
- Total structure area: 1,920
- Total interior livable area: 1,920 sqft
- Finished area above ground: 1,920
Property
Parking
- Total spaces: 4
- Parking features: Off Street
- Garage spaces: 2
- Uncovered spaces: 2
Features
- Patio & porch: Screened
- Waterfront features: Bay, 1/2 to 1 Mile To Beach, Beach Ownership(Public)
Lot
- Size: 4,174 Square Feet
- Features: Other
Details
- Zoning: RES
Construction
Type & style
- Home type: MultiFamily
- Property subtype: 2 Family - 2 Units Up/Down
Materials
- Frame
- Foundation: Block, Other
- Roof: Shingle
Condition
- Year built: 1910
Utilities & green energy
- Sewer: Public Sewer
- Water: Public
- Utilities for property: for Gas Range
Community & HOA
Community
- Features: Public Transportation, Park, Highway Access, Public School, T-Station, University
Location
- Region: Quincy
Financial & listing details
- Price per square foot: $449/sqft
- Tax assessed value: $718,100
- Annual tax amount: $8,280
- Date on market: 8/31/2026
- Total actual rent: 3750
Price history
| Date | Event | Price |
|---|---|---|
| 9/5/2026 | Listing removed | $1,249,000$651/sqft |
Source: MLS PIN #73554501 Report a problem | ||
| 7/24/2026 | Listed for sale | $1,249,000+44.7%$651/sqft |
Source: MLS PIN #73554501 Report a problem | ||
| 7/30/2025 | Sold | $863,000-8.1%$449/sqft |
Source: MLS PIN #73371638 Report a problem | ||
| 5/20/2025 | Price change | $939,000-5.1%$489/sqft |
Source: MLS PIN #73371638 Report a problem | ||
| 5/8/2025 | Listed for sale | $989,000$515/sqft |
Source: MLS PIN #73371638 Report a problem | ||
Public tax history
Tax history is unavailable.
Neighborhood: North Quincy
Nearby homes
- $991,6003 bd1 ba-- sqft82 Willet St #A3, Quincy, MA 02170Off Market

- $---- bd-- ba-- sqft82 Willet Street #FL 2ND, Quincy, MA 02170Off Market
- $691,5003 bd1 ba1.1k sqft82 Willet St, Quincy, MA 02170Off Market
- $931,6005 bd2 ba1.9k sqft80 Willet St, Quincy, MA 02170Off Market
- $1,104,2006 bd2 ba2.5k sqft2 Hamden Cir, Quincy, MA 02170Off Market
- $653,9003 bd1 ba1.2k sqft76 Willet St, Quincy, MA 02170Off Market
- $786,4003 bd2 ba1.5k sqft152 Oxenbridge Rd, Quincy, MA 02170Off Market
- $808,7003 bd2 ba1.6k sqft148 Oxenbridge Rd, Quincy, MA 02170Off Market
Nearby schools
GreatSchools rating
- 8/10Beechwood Knoll Elementary SchoolGrades: K-5Distance: 0.6 mi
- 8/10Atlantic Middle SchoolGrades: 6-8Distance: 0.6 mi
- 8/10North Quincy High SchoolGrades: 9-12Distance: 0.7 mi
Get a cash offer in 3 minutes
Find out how much your home could sell for in as little as 3 minutes with a no-obligation cash offer.
Estimated market value
$956,200
Get a cash offer in 3 minutes
Find out how much your home could sell for in as little as 3 minutes with a no-obligation cash offer.
Estimated market value
$956,200
- Massachusetts
- Norfolk County
- Quincy
- 02170
- North Quincy
- 80-82 Willet St
