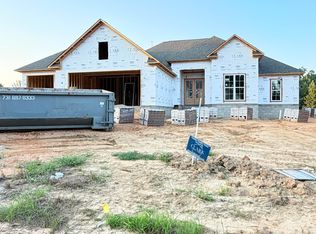
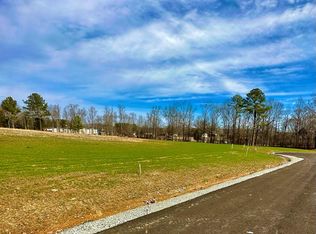
Super nice 1 level. 4 BR 2 BA, split bedroom plan. Master closets goes into laundry room (super cool). Covered back porch. Open kitchen looks into greatroom with Electric built in fireplace. Large pantry in kitchen. LVP flooring throughout. What a great one level plan. Built by Clark Family Homes . When local , quality and customer service matter Info deemed accurate, not warranted by co seller or agent. sq ft and taxes to be determined by appraiser and assessor
Pending
$389,900
80 Abby Ln, Huntingdon, TN 38344
4beds
2,001sqft
Single Family Residence
Built in 2026
-- sqft lot
$386,600 Zestimate®
$195/sqft
$-- HOA
What's special
Electric built in fireplaceSplit bedroom planLarge pantry in kitchenLvp flooring throughoutCovered back porch
- 145 days
- 7
- 0
Zillow last checked:
Listing updated:
Listed by:
Tami S. Reid,
Hickman Realty Group Inc.-Jack 731-664-1006
Source: CWTAR,MLS#: 2601541
Facts & features
Interior
Bedrooms & bathrooms
- Bedrooms: 4
- Bathrooms: 2
- Full bathrooms: 2
- Main level bathrooms: 2
- Main level bedrooms: 4
Primary bedroom
- Level: Main
- Area: 225
- Dimensions: 15.0 x 15.0
Bedroom
- Level: Main
- Area: 143
- Dimensions: 13.0 x 11.0
Bedroom
- Level: Main
- Area: 121
- Dimensions: 11.0 x 11.0
Bedroom
- Level: Main
- Area: 132
- Dimensions: 12.0 x 11.0
Great room
- Level: Main
- Area: 288
- Dimensions: 18.0 x 16.0
Kitchen
- Level: Main
- Area: 231
- Dimensions: 21.0 x 11.0
Laundry
- Level: Main
- Area: 49
- Dimensions: 7.0 x 7.0
Heating
- Forced Air
Cooling
- Ceiling Fan(s), Central Air, Electric
Appliances
- Included: Dishwasher, Disposal, Electric Water Heater, Gas Range, Microwave
Features
- Double Vanity, Eat-in Kitchen, Entrance Foyer
- Flooring: Carpet, Luxury Vinyl
- Windows: Vinyl Frames
- Has fireplace: Yes
- Fireplace features: Great Room
Interior area
- Total interior livable area: 2,001 sqft
Property
Parking
- Total spaces: 2
- Parking features: Garage Door Opener, Garage Faces Front
- Attached garage spaces: 2
Features
- Levels: One
- Patio & porch: Covered, Rear Porch
- Exterior features: Rain Gutters
Details
- Parcel number: 012
- Special conditions: Standard
Construction
Type & style
- Home type: SingleFamily
- Property subtype: Single Family Residence
Materials
- Brick, Vinyl Siding
- Foundation: Slab
- Roof: Shingle
Condition
- true
- New construction: Yes
- Year built: 2026
Details
- Builder name: Clark Family Holdings LLC
Utilities & green energy
- Water: Public
- Utilities for property: Natural Gas Connected, Sewer Connected, Water Connected, Underground Utilities
Community & HOA
Community
- Subdivision: Graves Crossing North
HOA
- Has HOA: No
Location
- Region: Huntingdon
Financial & listing details
- Price per square foot: $195/sqft
- Date on market: 4/8/2026
Estimated market value
$386,600
$367,000 - $406,000
$2,649/mo
Price history
| Date | Event | Price |
|---|---|---|
| 4/15/2026 | Pending sale | $389,900$195/sqft |
Source: | ||
| 4/8/2026 | Listed for sale | $389,900$195/sqft |
Source: | ||
Public tax history
Tax history is unavailable.
Monthly payment
Est. payment