Beautiful 4 Bedroom, 3 Bath Split Level Home On 1.04 Acres (2.5 Lots), Located In City Limits, But Feels Like The Country, Offering The Perfect Mix Of Comfort And Convenience. Large Living Room With Built-in Bookshelves & Gas Log Fireplace. Kitchen Features A Large Island With Plenty Of Prep Space. Formal Dining Room & Kitchen Have Doors Leading To The Expansive Deck With Pergola Area That's Great For Entertaining Or Relaxing. Lg Owner's Suite Also Has French Doors Leading To The Deck. Fully Finished Basement With Spacious Den And Fireplace That Provides A Second Living Space. New Roof & Hvac 2020. New Metal Ceiling In Garage 2024. Other Features Include Security System, Fenced Backyard, Hardwood Floors And Lots Of Storage Space Throughout!
Sold for $319,900
$319,900
80 Alan A Dale Dr, Murray, KY 42071
4beds
2,940sqft
Single Family Residence
Built in ----
1.04 Acres Lot
$333,400 Zestimate®
$109/sqft
$2,439 Estimated rent
Home value
$333,400
Estimated sales range
Not available
$2,439/mo
Zestimate® history
Owner options
List your home for rent
$2,439/mo
Rent Zestimate®
Find your next renter with Zillow Rental Manager. Plus, with online applications, you can quickly screen prospective tenants – for free.
$2,439/mo
Rent Zestimate®
Refinance and save
$1,531/mo
Est. payment
Refinancing to a lower rate could help reduce your monthly payments and save thousands over the life of the loan.
$1,531/mo
Est. payment
Explore your selling options
Work with a Zillow partner agent
Leverage their expertise and Zillow's premium Showcase listings to get your home seen by more buyers.
Get startedList with your own agent
Get your home in front of millions of buyers by listing it on Zillow.
Learn how to do itSell it yourself
Take full control of how buyers see your home on Zillow by listing For Sale by Owner (FSBO).
List your homeWhat's special
Gas log fireplaceLots of storage spaceHardwood floorsFenced backyard
Zillow last checked:
Listing updated:
Listed by:
Tracy Williams 270-293-3467,
Kopperud Realty
Bought with:
Eric Crawford, 276136
Benchmark Realty
Shannon Crawford, 270135
Benchmark Realty
Source: WKRMLS,MLS#: 130437Originating MLS: Murray/Calloway
Facts & features
Interior
Bedrooms & bathrooms
- Bedrooms: 4
- Bathrooms: 3
- Full bathrooms: 3
- Main level bedrooms: 3
Primary bedroom
- Level: Main
- Area: 229.5
- Dimensions: 17 x 13.5
Bedroom 2
- Level: Main
- Area: 151.67
- Dimensions: 15.17 x 10
Bedroom 3
- Level: Main
- Area: 117
- Dimensions: 11.7 x 10
Bedroom 4
- Level: Basement
- Area: 196.88
- Dimensions: 14.58 x 13.5
Bathroom
- Features: Double Vanity
Dining room
- Features: Formal Dining
- Level: Main
- Area: 136.85
- Dimensions: 9.83 x 13.92
Family room
- Level: Basement
- Area: 350
- Dimensions: 28 x 12.5
Kitchen
- Features: Eat-in Kitchen
- Level: Main
- Area: 252
- Dimensions: 18 x 14
Living room
- Level: Main
- Area: 280
- Dimensions: 20 x 14
Office
- Level: Basement
- Area: 99.13
- Dimensions: 10.17 x 9.75
Heating
- Electric, Gas Pack, Fireplace(s)
Cooling
- Central Air
Appliances
- Included: Dishwasher, Disposal, Dryer, Built-In Range, Refrigerator, Stove, Washer, Gas Water Heater
- Laundry: In Bathroom, Washer/Dryer Hookup
Features
- Bookcases, Ceiling Fan(s), Closet Light(s), Paneling
- Flooring: Carpet, Tile, Vinyl/Linoleum, Wood
- Windows: Thermal Pane Windows, Tilt Windows, Vinyl Frame
- Basement: Exterior Entry,Full,Finished
- Has fireplace: Yes
- Fireplace features: Basement, Gas Log, Living Room, Two or More, Other/See Remarks
Interior area
- Total structure area: 2,940
- Total interior livable area: 2,940 sqft
- Finished area below ground: 1,140
Property
Parking
- Total spaces: 2
- Parking features: Attached, Garage Door Opener, Paved
- Attached garage spaces: 2
- Has uncovered spaces: Yes
Features
- Levels: Multi-Level
- Patio & porch: Covered Porch, Deck
- Exterior features: Lighting
- Fencing: Fenced
Lot
- Size: 1.04 Acres
- Features: Trees, Corner Lot, County, Rolling Slope, Wooded
Details
- Parcel number: 043C000700008
Construction
Type & style
- Home type: SingleFamily
- Property subtype: Single Family Residence
Materials
- Frame, Brick/Siding, Dry Wall
- Foundation: Concrete Block
- Roof: Dimensional Shingle
Condition
- New construction: No
Utilities & green energy
- Electric: Circuit Breakers, Western KY RECC
- Gas: Murray Natl Gas
- Sewer: Public Sewer
- Water: Public, Murray Municipal
- Utilities for property: Garbage - Public, Natural Gas Available
Community & HOA
Community
- Security: Security System, Smoke Detector(s)
- Subdivision: Sherwood For
HOA
- Has HOA: No
Location
- Region: Murray
Financial & listing details
- Price per square foot: $109/sqft
- Tax assessed value: $300,000
- Annual tax amount: $2,011
- Date on market: 2/8/2025
- Road surface type: Blacktop, Paved
Price history
| Date | Event | Price |
|---|---|---|
| 4/25/2025 | Sold | $319,900$109/sqft |
Source: WKRMLS #130437 Report a problem | ||
| 2/8/2025 | Listed for sale | $319,900-2.8%$109/sqft |
Source: WKRMLS #130437 Report a problem | ||
| 5/22/2024 | Listing removed | $329,000$112/sqft |
Source: WKRMLS #126093 Report a problem | ||
| 5/1/2024 | Price change | $329,000-3.1%$112/sqft |
Source: WKRMLS #126093 Report a problem | ||
| 3/25/2024 | Listed for sale | $339,500+239.5%$115/sqft |
Source: WKRMLS #126093 Report a problem | ||
| 3/1/1993 | Sold | $100,000$34/sqft |
Source: Agent Provided Report a problem | ||
Public tax history
| Year | Property taxes | Tax assessment |
|---|---|---|
| 2024 | $2,011 +67.6% | $300,000 +106.9% |
| 2023 | $1,200 -2.1% | $145,000 |
| 2022 | $1,226 +5% | $145,000 +7.4% |
| 2021 | $1,168 +47.6% | $135,000 |
| 2020 | $791 | $135,000 |
| 2019 | $791 -27.9% | $135,000 |
| 2018 | $1,098 -33.5% | $135,000 |
| 2017 | $1,650 | $135,000 |
| 2016 | $1,650 +54.9% | $135,000 |
| 2015 | $1,065 +16.4% | $135,000 +8% |
| 2011 | $915 +2% | $125,000 |
| 2010 | $897 | $125,000 |
Find assessor info on the county website
Neighborhood: 42071
Nearby homes
- $295,0003 bd2 ba1.9k sqft79 Scarlett Dr, Murray, KY 42071Off Market
- $272,9003 bd2 ba1.6k sqft54 Alan A Dale Dr, Murray, KY 42071Off Market
- $331,300-- bd-- ba1.9k sqft107 Scarlett Dr, Murray, KY 42071Off Market
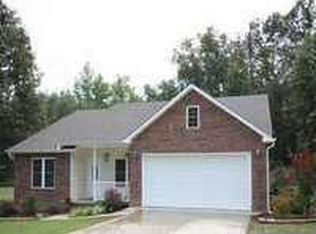
- $313,7004 bd3 ba2.3k sqft61 Sherwood Dr, Murray, KY 42071Off Market

- $447,0003 bd-- ba3.4k sqft57 Scarlett Dr, Murray, KY 42071Off Market
- $421,6003 bd3 ba3.4k sqft27 Alan A Dale Dr, Murray, KY 42071Off Market
- $389,9004 bd4 ba3.9k sqft124 King Richard Dr, Murray, KY 42071Sold
- $276,600-- bd-- ba1.6k sqft82 Scarlett Dr, Murray, KY 42071Off Market
Nearby schools
GreatSchools rating
- 9/10Southwest Calloway Elementary SchoolGrades: K-5Distance: 2 mi
- 8/10Calloway County Middle SchoolGrades: 6-8Distance: 2.8 mi
- 6/10Calloway County High SchoolGrades: 9-12Distance: 2.8 mi


Get pre-qualified for a loan
At Zillow Home Loans, we can pre-qualify you in as little as 5 minutes with no impact to your credit score.An equal housing lender. NMLS #10287.
- Kentucky
- Calloway County
- Murray
- 42071
- 80 Alan A Dale Dr
Nearby cities
Nearby zip codes
Other Murray Topics
