Skip main navigation
Off market
  • $843,600

    80 Altamont Ave, Melrose, MA 02176

    3beds
    1,800sqft
    Single Family Residence
    Built in 1952
    7,501 Square Feet Lot
    $843,600 Zestimate®
    $469/sqft
    $3,493 Estimated rent

    Home value

    $843,600

    $801,000 - $886,000

    $3,493/mo

    Zestimate® history
    Loading
    Loading...

    Owner options

    List your home for rent

    $3,493/mo

    Rent Zestimate®

    Find your next renter with Zillow Rental Manager. Plus, with online applications, you can quickly screen prospective tenants – for free.

    Learn more

    $3,493/mo

    Rent Zestimate®

    Refinance and save

    $5,245/mo

    Est. payment

    Refinancing to a lower rate could help reduce your monthly payments and save thousands over the life of the loan.

    See today's rates

    $5,245/mo

    Est. payment

    Explore your selling options

    Work with a Zillow partner agent

    Leverage their expertise and Zillow's premium Showcase listings to get your home seen by more buyers.

    Get started

    List with your own agent

    Get your home in front of millions of buyers by listing it on Zillow.

    Learn how to do it

    Sell it yourself

    Take full control of how buyers see your home on Zillow by listing For Sale by Owner (FSBO).

    List your home

    What's special

    Modern updatesElegant quartz countertopsCozy livingConvenient living spaceWhole foodsNew plumbingStylish vinyl sidings

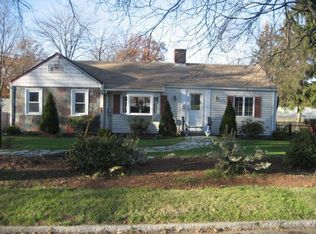
    Welcome to this newly renovated 3-bedroom, 1.5-bathroom home in Melrose's desirable Mount Hood neighborhood! This wonderful home has just become even more enticing with a recent price drop. The main floor features a cozy living and dining room, along with a newly renovated kitchen showcasing brand-new cabinets, stainless steel appliances, and elegant quartz countertops. For added convenience, the laundry and family room are located in the basement, providing extra space for relaxation and storage. The house boasts new plumbing and electrical systems, stylish vinyl sidings, and is approved for solar energy. The front and backyard areas are perfect for outdoor gatherings or peaceful afternoons. Situated in a prime location, you'll enjoy easy access to Melrose's downtown area, Whole Foods, K-12 schools, Route 1, and more. With its blend of charm and modern updates, this stunning home offers a comfortable and convenient living space that is now even more attractively priced!

    This property is off market, which means it's not currently listed for sale or rent on Zillow. This may be different from what's available on other websites or public sources.
    Zillow last checked:

    Listing updated:

    Listed by:

    Provision Properties Group 781-605-9526,

    Keller Williams Realty Boston-Metro | Back Bay 617-542-0012,

    Viviane Araujo 781-539-7470

    Bought with:

    Connor Quinn

    Chinatti Realty Group, Inc.

    Source: MLS PIN,MLS#: 73107739

    Facts & features

    Interior

    Bedrooms & bathrooms
    • Bedrooms: 3
    • Bathrooms: 2
    • Full bathrooms: 1
    • 1/2 bathrooms: 1
    Primary bedroom
    • Features: Closet, Flooring - Hardwood, Lighting - Overhead
    • Level: First
    • Area: 175.53
    • Dimensions: 13.42 x 13.08
    Bedroom 2
    • Features: Closet, Flooring - Hardwood, Lighting - Overhead
    • Level: First
    • Area: 153.48
    • Dimensions: 13.25 x 11.58
    Bedroom 3
    • Features: Closet - Double
    • Level: First
    • Area: 182
    • Dimensions: 9.33 x 19.5
    Primary bathroom
    • Features: No
    Bathroom 1
    • Features: Bathroom - Full, Bathroom - Tiled With Tub
    • Level: First
    • Area: 37.86
    • Dimensions: 7.83 x 4.83
    Bathroom 2
    • Features: Bathroom - Half
    • Level: Basement
    • Area: 35.75
    • Dimensions: 4.33 x 8.25
    Dining room
    • Features: Flooring - Hardwood, Open Floorplan, Lighting - Pendant
    • Level: First
    • Area: 98.67
    • Dimensions: 10.67 x 9.25
    Family room
    • Features: Bathroom - Half, Flooring - Vinyl, Recessed Lighting
    • Level: Basement
    • Area: 228.19
    • Dimensions: 22.08 x 10.33
    Kitchen
    • Features: Countertops - Stone/Granite/Solid, Cabinets - Upgraded, Recessed Lighting, Stainless Steel Appliances
    • Level: First
    • Area: 120.44
    • Dimensions: 10.25 x 11.75
    Living room
    • Features: Flooring - Hardwood, Recessed Lighting, Remodeled
    • Level: First
    • Area: 202.38
    • Dimensions: 12.58 x 16.08
    Heating
    • Electric Baseboard
    Cooling
    • Window Unit(s), None
    Appliances
    • Included: Water Heater, Range, Dishwasher, Disposal, Refrigerator, Freezer, Range Hood
    • Laundry: Electric Dryer Hookup, Washer Hookup, In Basement
    Features
    • Bonus Room
    • Flooring: Vinyl, Hardwood
    • Basement: Full,Partially Finished,Interior Entry,Sump Pump,Concrete
    • Number of fireplaces: 1
    • Fireplace features: Living Room
    Interior area
    • Total structure area: 1,800
    • Total interior livable area: 1,800 sqft

    Property

    Parking
    • Total spaces: 2
    • Parking features: Paved Drive, Off Street, Tandem, Paved
    • Uncovered spaces: 2
    Features
    • Exterior features: Rain Gutters, Storage, Professional Landscaping, Fenced Yard
    • Fencing: Fenced
    Lot
    • Size: 7,501 sqft
    Details
    • Parcel number: M:0H9 P:0000010,657663
    • Zoning: SRB

    Construction

    Type & style
    • Home type: SingleFamily
    • Architectural style: Ranch
    • Property subtype: Single Family Residence
    Materials
    • Frame
    • Foundation: Block
    • Roof: Shingle
    Condition
    • Year built: 1952

    Utilities & green energy

    • Electric: 200+ Amp Service
    • Sewer: Public Sewer
    • Water: Public
    • Utilities for property: for Electric Range, for Electric Oven, for Electric Dryer, Washer Hookup
    Green energy
    • Energy generation: Solar

    Community & neighborhood

    Community
    • Community features: Public Transportation, Shopping, Park, Walk/Jog Trails, Golf, Medical Facility, Laundromat, Highway Access, House of Worship, Public School, T-Station
    Location
    • Region: Melrose

    Other

    Other facts
    • Road surface type: Paved

    Price history

    DateEventPrice
    6/15/2023Sold$740,000-1.2%$411/sqft
    Source: MLS PIN #73107739 Report a problem
    5/19/2023Contingent$749,000$416/sqft
    Source: MLS PIN #73107739 Report a problem
    5/11/2023Price change$749,000-6.3%$416/sqft
    Source: MLS PIN #73107739 Report a problem
    5/4/2023Listed for sale$799,000$444/sqft
    Source: MLS PIN #73107739 Report a problem
    5/4/2023Listing removed$799,000$444/sqft
    Source: MLS PIN #73092903 Report a problem
    4/5/2023Listed for sale$799,000$444/sqft
    Source: MLS PIN #73092903 Report a problem
    4/1/2023Contingent$799,000$444/sqft
    Source: MLS PIN #73092903 Report a problem
    3/29/2023Listed for sale$799,000-3.7%$444/sqft
    Source: MLS PIN #73092903 Report a problem
    3/29/2023Listing removed$829,900$461/sqft
    Source: MLS PIN #73083065 Report a problem
    3/1/2023Listed for sale$829,900+43.1%$461/sqft
    Source: MLS PIN #73083065 Report a problem
    5/6/2022Sold$580,000-10.8%$322/sqft
    Source: MLS PIN #72873244 Report a problem
    11/26/2021Pending sale$650,000+8.4%$361/sqft
    Source: NextHome #72873244 Report a problem
    10/22/2021Contingent$599,900$333/sqft
    Source: MLS PIN #72873244 Report a problem
    10/18/2021Price change$599,900-7.7%$333/sqft
    Source: MLS PIN #72873244 Report a problem
    10/18/2021Listed for sale$650,000$361/sqft
    Source: NextHome #72873244 Report a problem
    8/9/2021Pending sale$650,000$361/sqft
    Source: NextHome #72873244 Report a problem
    7/29/2021Listed for sale$650,000$361/sqft
    Source: NextHome #72873244 Report a problem

    Public tax history

    YearProperty taxesTax assessment
    2025$7,205 -0.1%$727,800 +0.2%
    2024$7,211 +14.5%$726,200 +20.1%
    2023$6,299 +3.3%$604,500 +4.8%
    2022$6,096 +6.5%$576,700 +10.3%
    2021$5,725 -0.9%$522,800 0%
    2020$5,778 +10.1%$522,900 +7.7%
    2019$5,247 +3.3%$485,400 +8.3%
    2018$5,077 +4.3%$448,100 +8.7%
    2017$4,866 -1%$412,400 +3.5%
    2016$4,915 +1.4%$398,600 +6.6%
    2015$4,846 +1.4%$373,900 +3.9%
    2014$4,781 +3.5%$360,000 +1.6%
    2013$4,619 +0.5%$354,500 -1.5%
    2012$4,594 +2.4%$360,000
    2011$4,486 +2%$360,000 -1.2%
    2010$4,397 +6.3%$364,300
    2009$4,138 +4.9%$364,300 -3.7%
    2008$3,945 +1.8%$378,200 -4%
    2007$3,874 +2.1%$394,100
    2006$3,795 +3.8%$394,100 +5%
    2005$3,655 +0.7%$375,300 +19.1%
    2004$3,630 +3.4%$315,100 +9.9%
    2003$3,511 +2.7%$286,600 +9%
    2002$3,420 +4.3%$262,900 +12.5%
    2000$3,279 +22%$233,700 +36.7%
    1999$2,688 $171,000

    Find assessor info on the county website

    Neighborhood: Mount Hood

    Nearby schools

    GreatSchools rating
    Schools provided by the listing agent
    • Elementary: Winthrop
    • Middle: Melrose Middle
    • High: Melrose High

    Source: MLS PIN. This data may not be complete. We recommend contacting the local school district to confirm school assignments for this home.

    Get a cash offer in 3 minutes
    Find out how much your home could sell for in as little as 3 minutes with a no-obligation cash offer.
    Estimated market value
    $843,600
    Get a cash offer in 3 minutes
    Find out how much your home could sell for in as little as 3 minutes with a no-obligation cash offer.
    Estimated market value
    $843,600