Discover the ultimate Florida lifestyle in this captivating 3 bed, 2 bath pool home nestled in the desirable Rotonda West community. Boasting canal-front views, this residence offers more than just a home – it is an experience. The entire house has been thoughtfully upgraded with NEW hurricane impact windows (2023) and a NEW ROOF (2023) providing not only protection but also great energy savings. A generous driveway and 2-car garage set the stage for your arrival, while the screened-in front porch invites you to unwind in style. Step inside to a foyer that leads to a freshly painted sun-drenched living room with expansive windows, creating a warm and inviting atmosphere. The kitchen, with BRAND-NEW stainless-steel appliances is a haven for culinary enthusiasts and offers ample space for creating delightful meals as friends and family gather round to chat and enjoy each other's company. The master suite is a luxurious retreat featuring a walk-in closet and a private water closet. Step outside your sliding glass doors for a dip in the pool or enjoy an evening under the stars. This home boasts a split floor plan with two additional bedrooms and a guest bath to provide comfortable accommodations for family or guests. There is also access to the pool lanai from one of the guest bedrooms. A convenient laundry room with a sink adds to the practicality of this home. Venture outside to discover the real gem – a recently resurfaced saltwater pool with a built-in corner bench seat and jets, inviting you to bask in the Florida sun while relishing stunning canal vistas. This backyard oasis becomes the perfect backdrop for unforgettable sunsets, BBQ’s and an opportunity to create numerous memories enjoying your outdoor lifestyle in Paradise. Being part of a golf community opens doors to endless recreational opportunities, including access to the clubhouse and located nearby to pristine beaches, fishing, biking, shopping, and dining, the excitement extends beyond your doorstep. Seize the chance to make this vibrant and upgraded property your own!
Sold for $347,000
$347,000
80 Annapolis Ln, Rotonda West, FL 33947
3beds
1,672sqft
Single Family Residence
Built in 1973
9,999 Square Feet Lot
$334,100 Zestimate®
$208/sqft
$2,993 Estimated rent
Home value
$334,100
$307,000 - $364,000
$2,993/mo
Zestimate® history
Owner options
List your home for rent
$2,993/mo
Rent Zestimate®
Find your next renter with Zillow Rental Manager. Plus, with online applications, you can quickly screen prospective tenants – for free.
$2,993/mo
Rent Zestimate®
Refinance and save
$2,370/mo
Est. payment
Refinancing to a lower rate could help reduce your monthly payments and save thousands over the life of the loan.
$2,370/mo
Est. payment
Explore your selling options
Work with a Zillow partner agent
Leverage their expertise and Zillow's premium Showcase listings to get your home seen by more buyers.
Get startedList with your own agent
Get your home in front of millions of buyers by listing it on Zillow.
Learn how to do itSell it yourself
Take full control of how buyers see your home on Zillow by listing For Sale by Owner (FSBO).
List your homeWhat's special
Zillow last checked:
Listing updated:
Listed by:
Anne Peshka 941-979-7779,
EXIT KING REALTY 941-497-6060
Bought with:
Lynn Brown, LLC, 3490736
COLDWELL BANKER REALTY
Source: Stellar MLS,MLS#: N6130619 Originating MLS: Venice
Originating MLS: Venice
Facts & features
Interior
Bedrooms & bathrooms
- Bedrooms: 3
- Bathrooms: 2
- Full bathrooms: 2
Primary bedroom
- Features: Ceiling Fan(s), En Suite Bathroom, Walk-In Closet(s)
- Level: First
- Dimensions: 16x11
Bedroom 2
- Features: Ceiling Fan(s), Built-in Closet
- Level: First
- Dimensions: 11x12
Bedroom 3
- Features: Ceiling Fan(s), Built-in Closet
- Level: First
- Dimensions: 12x13
Primary bathroom
- Features: En Suite Bathroom, Shower No Tub, Single Vanity
- Level: First
Bathroom 2
- Features: Single Vanity, Tub With Shower
- Level: First
Dining room
- Features: Ceiling Fan(s)
- Level: First
- Dimensions: 9x15
Kitchen
- Features: Breakfast Bar, Ceiling Fan(s), Pantry, Exhaust Fan
- Level: First
- Dimensions: 13x10
Living room
- Features: Ceiling Fan(s)
- Level: First
- Dimensions: 13x24
Heating
- Central
Cooling
- Central Air
Appliances
- Included: Dishwasher, Electric Water Heater, Exhaust Fan, Range, Refrigerator
- Laundry: Laundry Room
Features
- Eating Space In Kitchen, Primary Bedroom Main Floor, Solid Surface Counters, Walk-In Closet(s)
- Flooring: Ceramic Tile
- Doors: Sliding Doors
- Windows: Storm Window(s), Hurricane Shutters/Windows
- Has fireplace: No
Interior area
- Total structure area: 2,302
- Total interior livable area: 1,672 sqft
Property
Parking
- Total spaces: 2
- Parking features: Garage - Attached
- Attached garage spaces: 2
Features
- Levels: One
- Stories: 1
- Patio & porch: Deck, Enclosed, Front Porch, Screened
- Exterior features: Lighting, Private Mailbox
- Has private pool: Yes
- Pool features: Gunite, In Ground, Lighting, Salt Water
- Fencing: Chain Link
- Has view: Yes
- View description: Water, Canal
- Has water view: Yes
- Water view: Water,Canal
- Waterfront features: Canal Front, Canal - Freshwater, Freshwater Canal Access
Lot
- Size: 9,999 Square Feet
- Features: Landscaped
- Residential vegetation: Trees/Landscaped
Details
- Parcel number: 412026129013
- Zoning: RSF5
- Special conditions: None
Construction
Type & style
- Home type: SingleFamily
- Architectural style: Florida
- Property subtype: Single Family Residence
Materials
- Block
- Foundation: Slab
- Roof: Shingle
Condition
- New construction: No
- Year built: 1973
Details
- Warranty included: Yes
Utilities & green energy
- Sewer: Public Sewer
- Water: Public
- Utilities for property: BB/HS Internet Available
Community & HOA
Community
- Features: Canal Front, Community Boat Ramp, Fishing, Clubhouse, Deed Restrictions, Golf, Park, Playground
- Pet fee: $0 monthly
- Subdivision: ROTONDA WEST OAKLAND HILLS
HOA
- Has HOA: Yes
- HOA fee: $16 monthly
- HOA name: DERRICK HEDGES
Location
- Region: Rotonda West
Financial & listing details
- Price per square foot: $208/sqft
- Tax assessed value: $273,334
- Annual tax amount: $3,914
- Date on market: 2/8/2024
- Cumulative days on market: 58 days
- Listing terms: Cash,Conventional,FHA,VA Loan
- Ownership: Fee Simple
- Total actual rent: 0
- Road surface type: Paved
Price history
| Date | Event | Price |
|---|---|---|
| 5/7/2024 | Sold | $347,000-0.6%$208/sqft |
Source:  Stellar MLS #N6130619 Report a problem Stellar MLS #N6130619 Report a problem | ||
| 4/7/2024 | Pending sale | $349,000$209/sqft |
Source: Stellar MLS #N6130619 Report a problem | ||
| 3/26/2024 | Price change | $349,000-2.8%$209/sqft |
Source: Stellar MLS #N6130619 Report a problem | ||
| 3/3/2024 | Price change | $359,000-2.7%$215/sqft |
Source: Stellar MLS #N6130619 Report a problem | ||
| 2/8/2024 | Listed for sale | $369,000+459.1%$221/sqft |
Source: Stellar MLS #N6130619 Report a problem | ||
| 2/23/2011 | Sold | $66,000-2.2%$39/sqft |
Source: Public Record Report a problem | ||
| 1/9/2011 | Price change | $67,500-6.9%$40/sqft |
Source: CLIFF ROE REALTY #M5818161 Report a problem | ||
| 12/5/2010 | Price change | $72,500-2.7%$43/sqft |
Source: foreclosure.com Report a problem | ||
| 12/4/2010 | Listed for sale | $74,500$45/sqft |
Source: foreclosure.com Report a problem | ||
| 10/15/2010 | Listing removed | $74,500$45/sqft |
Source: CLIFF ROE REALTY #M5814049 Report a problem | ||
| 10/7/2010 | Price change | $74,500-0.5%$45/sqft |
Source: CLIFF ROE REALTY #M5814049 Report a problem | ||
| 6/18/2010 | Price change | $74,900-58.4%$45/sqft |
Source: Fannie Mae #M5814049 Report a problem | ||
| 6/5/2010 | Listed for sale | -- |
Source: foreclosure.com Report a problem | ||
| 6/28/2004 | Sold | $179,900+26.2%$108/sqft |
Source: Public Record Report a problem | ||
| 10/1/2003 | Sold | $142,500+43.9%$85/sqft |
Source: Public Record Report a problem | ||
| 3/29/2001 | Sold | $99,000$59/sqft |
Source: Public Record Report a problem | ||
Public tax history
| Year | Property taxes | Tax assessment |
|---|---|---|
| 2025 | $4,624 +19.7% | $273,334 +64.9% |
| 2024 | $3,862 -1.3% | $165,778 +10% |
| 2023 | $3,915 +14.2% | $150,707 +10% |
| 2022 | $3,427 +13.2% | $137,006 +10% |
| 2021 | $3,027 +9.9% | $124,551 +3.2% |
| 2020 | $2,755 +13% | $120,697 +9.8% |
| 2019 | $2,438 +8.3% | $109,912 +10% |
| 2018 | $2,251 | $99,920 -16.8% |
| 2017 | $2,251 +4.9% | $120,136 +45.5% |
| 2016 | $2,145 +7.1% | $82,578 +10% |
| 2015 | $2,002 +8% | $75,071 +10% |
| 2014 | $1,855 +63.2% | $68,246 +21% |
| 2013 | $1,137 +17.2% | $56,402 -23.6% |
| 2012 | $970 -22.9% | $73,806 |
| 2011 | $1,258 -26.6% | $73,806 -25.4% |
| 2010 | $1,713 +28.9% | $98,910 -18.2% |
| 2009 | $1,329 | $120,971 -32% |
| 2007 | -- | $177,919 |
| 2006 | -- | $177,919 +59.8% |
| 2005 | -- | $111,310 +27.8% |
| 2004 | -- | $87,125 |
| 2003 | -- | $87,125 +5.7% |
| 2002 | $1,667 +48.1% | $82,446 +11.1% |
| 2001 | $1,125 +3.4% | $74,226 +3% |
| 2000 | $1,088 | $72,064 |
Find assessor info on the county website
Neighborhood: 33947
Nearby homes
- $242,4002 bd2 ba1.4k sqft82 Annapolis Ln, Rotonda West, FL 33947Off Market
- $236,7003 bd2 ba1.4k sqft78 Annapolis Ln, Rotonda West, FL 33947Off Market
- $35,00010,001 Square Feet76 Annapolis Ln, Rotonda West, FL 33947Off Market
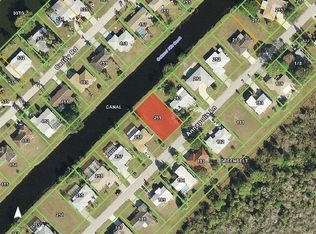
- $319,1003 bd2 ba1.8k sqft81 Annapolis Ln, Rotonda West, FL 33947Off Market
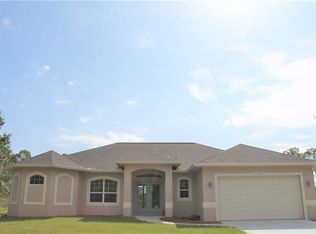
- $160,0002 bd2 ba1.2k sqft84 Annapolis Ln, Rotonda West, FL 33947Sold
- $203,8003 bd2 ba1.2k sqft83 Annapolis Ln, Rotonda West, FL 33947Off Market
- $260,8003 bd2 ba1.6k sqft79 Annapolis Ln, Rotonda West, FL 33947Off Market
- $275,2004 bd2 ba1.8k sqft79 Caddy Rd, Rotonda West, FL 33947Off Market
Nearby schools
GreatSchools rating
- 8/10Vineland Elementary SchoolGrades: PK-5Distance: 2.1 mi
- 7/10L. A. Ainger Middle SchoolGrades: 6-8Distance: 2 mi
- 5/10Lemon Bay High SchoolGrades: 9-12Distance: 4.1 mi
Schools provided by the listing agent
- Elementary: Vineland Elementary
- Middle: L.A. Ainger Middle
- High: Lemon Bay High
Source: Stellar MLS. This data may not be complete. We recommend contacting the local school district to confirm school assignments for this home.


Get pre-qualified for a loan
At Zillow Home Loans, we can pre-qualify you in as little as 5 minutes with no impact to your credit score.An equal housing lender. NMLS #10287.
Sell for more on Zillow
Get a Zillow Showcase℠ listing at no additional cost and you could sell for .
$334,100
2% more
+$6,682
With Zillow Showcase(estimated)
$340,782
- Florida
- Charlotte County
- Rotonda West
- 33947
- 80 Annapolis Ln
Nearby cities
Nearby zip codes
Other Rotonda West Topics
