Incredible opportunity to experience a coastal lifestyle w/ spectacular unobstructed water views. Set on a quiet cul-de-sac in a sought after Black Rock enclave! Stunning views of LI Sound from almost every room. As you step inside, you'll find an open flow floorplan & walls of french doors that bring the outside in. Enjoy the bright & inviting eat-in kitchen w/ peninsula island & dining area. The kitchen flows to a spacious family room w/ fireplace w/ vintage french mantel & glass doors to terrace overlooking LI Sound. The study also feature built-ins & more glass doors to the terrace. The waterviews are a perfect backdrop for entertaining family & guests alike. First floor BR & full BA complete the main level. Upstairs you'll find the spacious primary bedroom w/ large bath, & WIC. Across the hall is another large BR w/ private sitting rm & WIC. The 4th BR & full BA complete the upper level. Step outside to enjoy the expansive professionally landscaped 2/3 acre property that abounds w/ flowering perennials surrounding a delightful terrace ideal for outdoor dining, entertaining or enjoying your morning coffee on the waterside. Enjoy the sea breezes in the airy screened porch. The large backyard has plenty of room for a pool. The charming home offers wonderful indoor and outdoor living spaces perfect for entertaining & summer fun! Enjoy the Black Rock community & lifestyle! Minutes to Fairfield Metro train station & vibrant Fairfield downtown. Just 1hr & 20 min to NYC.
Sold for $1,601,000
$1,601,000
80 Armitage Drive, Bridgeport, CT 06605
4beds
4,335sqft
Single Family Residence
Built in 1974
0.69 Acres Lot
$1,711,600 Zestimate®
$369/sqft
$5,584 Estimated rent
Home value
$1,711,600
$1.54M - $1.92M
$5,584/mo
Zestimate® history
Owner options
List your home for rent
$5,584/mo
Rent Zestimate®
Find your next renter with Zillow Rental Manager. Plus, with online applications, you can quickly screen prospective tenants – for free.
$5,584/mo
Rent Zestimate®
Refinance and save
$11,815/mo
Est. payment
Refinancing to a lower rate could help reduce your monthly payments and save thousands over the life of the loan.
$11,815/mo
Est. payment
Explore your selling options
Work with a Zillow partner agent
Leverage their expertise and Zillow's premium Showcase listings to get your home seen by more buyers.
Get startedList with your own agent
Get your home in front of millions of buyers by listing it on Zillow.
Learn how to do itSell it yourself
Take full control of how buyers see your home on Zillow by listing For Sale by Owner (FSBO).
List your homeWhat's special
Spectacular unobstructed water viewsAiry screened porchSpacious family roomFlowering perennialsWalls of french doorsQuiet cul-de-sacOutdoor dining
Zillow last checked:
Listing updated:
Listed by:
Katie O'Grady & Consultants Team,
Ann Roach 203-520-1677,
Compass Connecticut, LLC 203-489-6499,
Co-Listing Agent: Katie O'Grady 203-913-7777,
Compass Connecticut, LLC
Bought with:
Heidi Cinder, RES.0752434
William Raveis Real Estate
Source: Smart MLS,MLS#: 24097704
Facts & features
Interior
Bedrooms & bathrooms
- Bedrooms: 4
- Bathrooms: 3
- Full bathrooms: 3
Primary bedroom
- Features: Full Bath, Walk-In Closet(s), Wall/Wall Carpet
- Level: Upper
Bedroom
- Features: Ceiling Fan(s), French Doors, Hardwood Floor
- Level: Main
Bedroom
- Features: Built-in Features, Ceiling Fan(s), Wall/Wall Carpet
- Level: Upper
Bedroom
- Features: Ceiling Fan(s), Wall/Wall Carpet
- Level: Upper
Dining room
- Features: Hardwood Floor
- Level: Main
Kitchen
- Features: Kitchen Island, Hardwood Floor
- Level: Main
Living room
- Features: Fireplace, French Doors, Hardwood Floor
- Level: Main
Office
- Features: Built-in Features, French Doors, Hardwood Floor
- Level: Main
Rec play room
- Features: Wall/Wall Carpet
- Level: Lower
Heating
- Forced Air, Oil
Cooling
- Central Air
Appliances
- Included: Electric Range, Refrigerator, Dishwasher, Washer, Dryer, Water Heater
- Laundry: Lower Level, Mud Room
Features
- Entrance Foyer
- Basement: Full,Partially Finished
- Attic: Pull Down Stairs
- Number of fireplaces: 1
Interior area
- Total structure area: 4,335
- Total interior livable area: 4,335 sqft
- Finished area above ground: 3,480
- Finished area below ground: 855
Property
Parking
- Total spaces: 2
- Parking features: Detached
- Garage spaces: 2
Features
- Patio & porch: Porch, Patio
- Exterior features: Rain Gutters
- Has view: Yes
- View description: Water
- Has water view: Yes
- Water view: Water
- Waterfront features: Walk to Water, Water Community
Lot
- Size: 0.69 Acres
- Features: Level, Cul-De-Sac
Details
- Parcel number: 10759
- Zoning: RAA
Construction
Type & style
- Home type: SingleFamily
- Architectural style: Colonial
- Property subtype: Single Family Residence
Materials
- Brick
- Foundation: Concrete Perimeter
- Roof: Asphalt
Condition
- New construction: No
- Year built: 1974
Utilities & green energy
- Sewer: Septic Tank
- Water: Public
Community & HOA
Community
- Features: Near Public Transport, Shopping/Mall
- Subdivision: Black Rock
HOA
- Has HOA: No
Location
- Region: Bridgeport
Financial & listing details
- Price per square foot: $369/sqft
- Tax assessed value: $490,000
- Annual tax amount: $21,291
- Date on market: 5/23/2025
Price history
| Date | Event | Price |
|---|---|---|
| 9/18/2025 | Sold | $1,601,000+0.1%$369/sqft |
Source:  Smart MLS #24097704 Report a problem Smart MLS #24097704 Report a problem | ||
| 5/23/2025 | Listed for sale | $1,599,000+299.8%$369/sqft |
Source: Smart MLS #24097704 Report a problem | ||
| 9/27/1996 | Sold | $400,000$92/sqft |
Source: Smart MLS #96020353 Report a problem | ||
Public tax history
| Year | Property taxes | Tax assessment |
|---|---|---|
| 2025 | $21,291 | $490,000 |
| 2024 | $21,291 | $490,000 |
| 2023 | $21,291 | $490,000 |
| 2022 | $21,291 -3.8% | $490,000 -3.8% |
| 2021 | $22,129 -16.4% | $509,290 +3.9% |
| 2020 | $26,455 | $490,000 |
| 2019 | $26,455 -0.7% | $490,000 |
| 2018 | $26,641 | $490,000 |
| 2017 | $26,641 -20.2% | $490,000 -20.2% |
| 2016 | $33,392 +16.7% | $614,160 -9.5% |
| 2015 | $28,624 | $678,300 |
| 2014 | $28,624 +0.8% | $678,300 |
| 2013 | $28,387 +1.8% | $678,300 |
| 2012 | $27,885 +3.7% | $678,300 |
| 2011 | $26,888 -26.7% | $678,300 -26.7% |
| 2010 | $36,687 +2.3% | $925,510 |
| 2009 | $35,854 +69.4% | $925,510 +95% |
| 2008 | $21,161 +4.1% | $474,680 +0.1% |
| 2007 | $20,336 +1.4% | $474,250 |
| 2006 | $20,051 +8.4% | $474,250 |
| 2004 | $18,491 +2.9% | $474,250 +45.7% |
| 2003 | $17,971 -15.1% | $325,570 |
| 2001 | $21,162 +145% | $325,570 +145% |
| 2000 | $8,639 | $132,901 +0% |
| 1999 | $8,639 | $132,900 |
Find assessor info on the county website
Neighborhood: Black Rock
Nearby homes
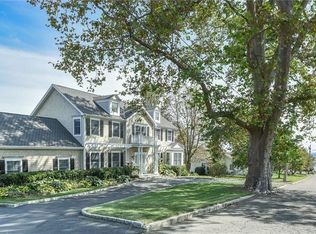
- $1,414,7004 bd3 ba2.8k sqft35 Battery Park Dr, Bridgeport, CT 06605Off Market
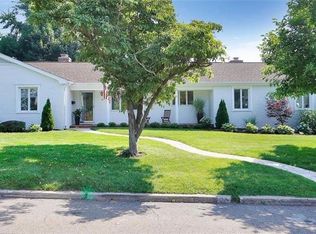
- $1,441,3003 bd2 ba2.4k sqft60 Armitage Dr, Bridgeport, CT 06605Off Market
- $1,169,2003 bd3 ba2.6k sqft65 Battery Park Dr, Bridgeport, CT 06605Off Market
- $699,0000.37 acres1 Battery Park Dr, Bridgeport, CT 06605Lot/Land

- $1,336,3004 bd3 ba2.4k sqft169 Old Battery Rd, Bridgeport, CT 06605Off Market
- $1,893,3004 bd4 ba4.5k sqft7 Battery Park Dr, Bridgeport, CT 06605Off Market
- $3,500,0003 bd6 ba4.9k sqft69 Armitage Dr, Bridgeport, CT 06605Sold
- $245,000-- bd-- ba-- sqft40 Armitage Dr, Bridgeport, CT 06605Off Market
Nearby schools
GreatSchools rating
- 4/10Black Rock SchoolGrades: PK-8Distance: 0.8 mi
- 2/10Bridgeport Military AcademyGrades: 9-12Distance: 2.1 mi
- 1/10Bassick High SchoolGrades: 9-12Distance: 2.2 mi
Schools provided by the listing agent
- Elementary: Black Rock
Source: Smart MLS. This data may not be complete. We recommend contacting the local school district to confirm school assignments for this home.
Sell for more on Zillow
Get a Zillow Showcase℠ listing at no additional cost and you could sell for .
$1,711,600
2% more
+$34,232
With Zillow Showcase(estimated)
$1,745,832
Sell for more on Zillow
Get a Zillow Showcase℠ listing at no additional cost and you could sell for .
$1,711,600
2% more
+$34,232
With Zillow Showcase(estimated)
$1,745,832
- Connecticut
- Fairfield County
- Bridgeport
- 06605
- Black Rock
- 80 Armitage Drive
