Tucked away on 3.6 scenic acres, this private retreat-style log cabin sits atop a hill with peaceful, panoramic views. The main floor features 3 bedrooms, 2 full bathrooms, and a spacious vaulted living, kitchen and dining area - perfect for gathering and everyday comfort. The primary suite offers a relaxing escape with a soaking tub, separate shower, double sinks along with a large walk in closet. The main floor also has the convenience of main floor laundry. The car enthusiasts and hobbyists will love the ATTACHED 3 car garage the ATTACHED 30 x 60 connected shop, offering endless workspace and storage options. Downstairs, the walkout basement is built for entertaining with a large living area and bar, two non-conforming bedrooms and a roughed in bath ready for your finishing touches. Step outside to the serene outdoor living with a built-in fire pit, stone seating and a privacy fence - ideal for quiet evenings or hosting. Did we mention, sellers just put a new roof on for you? This home has been well loved and properly taken care of, come check it out!
Closed
Price Unknown
80 Ash Ln, Bennington, KS 67422
3beds
2,658sqft
Single Family Onsite Built
Built in 2008
3.6 Acres Lot
$395,000 Zestimate®
$--/sqft
$2,201 Estimated rent
Home value
$395,000
Estimated sales range
Not available
$2,201/mo
Zestimate® history
Owner options
List your home for rent
$2,201/mo
Rent Zestimate®
Find your next renter with Zillow Rental Manager. Plus, with online applications, you can quickly screen prospective tenants – for free.
$2,201/mo
Rent Zestimate®
Refinance and save
$150/mo
Est. payment
Refinancing to a lower rate could help reduce your monthly payments and save thousands over the life of the loan.
$150/mo
Est. payment
Explore your selling options
Work with a Zillow partner agent
Leverage their expertise and Zillow's premium Showcase listings to get your home seen by more buyers.
Get startedList with your own agent
Get your home in front of millions of buyers by listing it on Zillow.
Learn how to do itSell it yourself
Take full control of how buyers see your home on Zillow by listing For Sale by Owner (FSBO).
List your homeWhat's special
Zillow last checked:
Listing updated:
Listed by:
Jamie Love CELL:316-712-2055,
Berkshire Hathaway PenFed Realty
Bought with:
Amber Renfro, 00054487
Source: SCKMLS as distributed by MLS GRID,MLS#: 672327
Facts & features
Interior
Bedrooms & bathrooms
- Bedrooms: 3
- Bathrooms: 2
- Full bathrooms: 2
Primary bedroom
- Description: Carpet
- Level: Main
- Area: 224
- Dimensions: 14 x 16
Bedroom
- Description: Carpet
- Level: Main
Bedroom
- Description: Carpet
- Level: Main
Bonus room
- Description: Carpet
- Level: Basement
Bonus room
- Description: Carpet
- Level: Basement
Kitchen
- Description: Wood Laminate
- Level: Main
- Area: 143
- Dimensions: 11 x 13
Living room
- Description: Wood Laminate
- Level: Main
- Area: 285
- Dimensions: 15 x 19
Recreation room
- Description: Carpet
- Level: Basement
Heating
- Forced Air, Natural Gas
Cooling
- Central Air, Electric
Appliances
- Included: Dishwasher, Microwave, Refrigerator, Range
- Laundry: Main Level, Laundry Room
Features
- Ceiling Fan(s), Walk-In Closet(s), Vaulted Ceiling(s)
- Flooring: Laminate
- Windows: Window Coverings-All
- Basement: Finished
- Has fireplace: No
Interior area
- Total interior livable area: 2,658 sqft
- Finished area above ground: 1,458
- Finished area below ground: 1,200
Property
Parking
- Total spaces: 4
- Parking features: RV Access/Parking, Attached, Garage Door Opener, Oversized, Zero Entry
- Garage spaces: 4
Features
- Levels: One
- Stories: 1
- Patio & porch: Patio
- Exterior features: Guttering - ALL
- Fencing: Wood
Lot
- Size: 3.6 Acres
- Features: Wooded
Details
- Additional structures: Storage
- Parcel number: 1873500000002.000
Construction
Type & style
- Home type: SingleFamily
- Architectural style: Ranch
- Property subtype: Single Family Onsite Built
Materials
- Frame
- Foundation: Full, Walk Out At Grade, View Out, Concrete Perimeter
- Roof: Composition
Condition
- Year built: 2008
Utilities & green energy
- Sewer: Septic Tank
- Water: Rural Water
Community & HOA
Community
- Subdivision: NONE LISTED ON TAX RECORD
HOA
- Has HOA: Yes
- Services included: Other - See Remarks
- HOA fee: $150 annually
Location
- Region: Bennington
Financial & listing details
- Tax assessed value: $370,980
- Annual tax amount: $6,362
- Date on market: 5/2/2026
- Cumulative days on market: 30 days
- Ownership: Individual
- Road surface type: Unimproved
Price history
Price history is unavailable.
Public tax history
| Year | Property taxes | Tax assessment |
|---|---|---|
| 2025 | -- | $42,663 +8% |
| 2024 | -- | $39,503 +5.8% |
| 2023 | -- | $37,329 +9.5% |
| 2022 | -- | $34,101 +5.5% |
| 2021 | -- | $32,335 |
| 2020 | -- | $32,335 +0.3% |
| 2019 | -- | $32,246 +5.7% |
| 2018 | -- | $30,510 +6.6% |
| 2017 | -- | $28,612 +24% |
| 2016 | -- | $23,083 +1.8% |
| 2015 | -- | $22,675 +15.3% |
| 2014 | -- | $19,665 |
| 2013 | -- | $19,665 |
| 2012 | -- | -- |
| 2011 | -- | -- |
| 2008 | -- | $4,453 |
Find assessor info on the county website
Neighborhood: 67422
Nearby homes
- $378,2004 bd3 ba1.3k sqft74 Ash Ln, Bennington, KS 67422Off Market

- $590,7005 bd3 ba1.4k sqft88 Ash Ln, Bennington, KS 67422Off Market

- $453,1004 bd3 ba1.8k sqft89 Ash Ln, Bennington, KS 67422Off Market

- $423,5005 bd3 ba1.6k sqft68 Ash Ln, Bennington, KS 67422Off Market
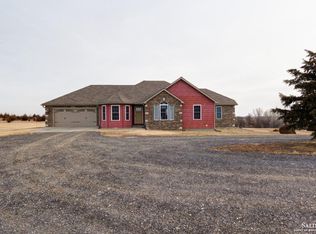
- $27,000-- bd-- ba-- sqft95 Ash Ln, Bennington, KS 67422Off Market
- $540,4005 bd3 ba2.3k sqft65 Ash Ln, Bennington, KS 67422Off Market
- $487,0003 bd2 ba768 sqft39 Ash Ln, Bennington, KS 67422Off Market
- $28,000-- bd-- ba-- sqft64 Ash Ln, Bennington, KS 67422Off Market
Nearby schools
GreatSchools rating
- 5/10Bennington Elementary SchoolGrades: PK-6Distance: 4.7 mi
- 5/10Bennington High SchoolGrades: 7-12Distance: 4.6 mi
Schools provided by the listing agent
- Elementary: Bennington Grade School
- Middle: Bennington Junior High
- High: Bennington High School
Source: SCKMLS as distributed by MLS GRID. This data may not be complete. We recommend contacting the local school district to confirm school assignments for this home.
- Kansas
- Ottawa County
- Salina
- 67422
- 80 Ash Ln
