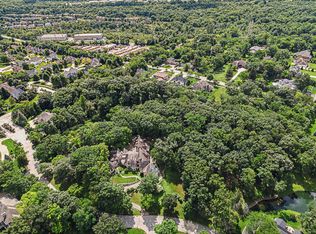
Bringing your contractors and be ready to finish the renovation of this beautiful home inspired by French - Normandy architecture. This majestic home is 11,000 sqft in area, comprising of 13 rooms, with 4 bedrooms, 5 bathrooms and 2-half baths on the finished levels. The main level makes for wonderful entertaining and features a Great Room with a vaulted ceiling, hardwood and marble flooring, separate dining room, a two-sided wood-burning fireplace and pocket doors that open up to coffered-ceiling Living Room with wood paneled walls, a wood-burning fireplace, built-ins and a wet bar. Also, a year-round sunroom with wood-paneled corridor and a hidden staircase that leads down to a wine cellar. Other features include artesian archways, motorized crystal chandeliers, 2 powder rooms, and 2 rotunda foyer entryways. In addition, there are two-bedrooms including a master bedroom featuring spa-like amenities, plus a two walk-in closets in addition to a large terrace. A guest bedroom has a private bathroom, vanity area, window seating and a terrace. The walk-out Lower Level also has a large Recreational Room with fireplace, a second Kitchen/Bar, Exercise Room, Full Bath, storage, two bedrooms with private bathrooms and walk-in closets. Other features are two attached garages for 5 cars, a storage and bonus room that could be a 5th bedroom, heated driveway and main floor area. The exterior features pavers throughout, a fountain and manicured landscaping. Come take a look and bring your ideas to finish this phenomenal home and live in the lap of luxury.
Contingent
$1,900,000
80 Ashton Dr, Burr Ridge, IL 60527
4beds
11,000sqft
Single Family Residence
Built in 1996
1.3 Acres Lot
$-- Zestimate®
$173/sqft
$117/mo HOA
What's special
Wood-burning fireplaceTwo-sided wood-burning fireplaceManicured landscapingLarge terraceArtesian archwaysYear-round sunroomHeated driveway
- 45 days
- 1,557
- 90
Zillow last checked:
Listing updated:
Listed by:
Ira Lauter 312-925-0900,
L & B All Star Realty Advisors LLC
Source: MRED as distributed by MLS GRID,MLS#: 12734210
Facts & features
Interior
Bedrooms & bathrooms
- Bedrooms: 4
- Bathrooms: 7
- Full bathrooms: 5
- 1/2 bathrooms: 2
Rooms
- Room types: Bonus Room, Great Room, Eating Area, Recreation Room, Exercise Room, Other Room, Storage, Utility Room-Lower Level, Foyer
Primary bedroom
- Features: Flooring (Carpet), Bathroom (Full, Double Sink, Whirlpool & Sep Shwr)
- Level: Main
- Area: 440 Square Feet
- Dimensions: 20X22
Bedroom 2
- Features: Flooring (Carpet)
- Level: Main
- Area: 238 Square Feet
- Dimensions: 17X14
Bedroom 3
- Features: Flooring (Carpet)
- Level: Basement
- Area: 322 Square Feet
- Dimensions: 23X14
Bedroom 4
- Features: Flooring (Carpet)
- Level: Basement
- Area: 285 Square Feet
- Dimensions: 19X15
Bar entertainment
- Level: Basement
- Area: 384 Square Feet
- Dimensions: 24X16
Bonus room
- Features: Flooring (Carpet)
- Level: Attic
- Area: 741 Square Feet
- Dimensions: 39X19
Dining room
- Features: Flooring (Hardwood)
- Level: Main
- Area: 345 Square Feet
- Dimensions: 23X15
Eating area
- Level: Main
- Area: 221 Square Feet
- Dimensions: 17X13
Exercise room
- Level: Basement
- Area: 169 Square Feet
- Dimensions: 13X13
Family room
- Features: Flooring (Carpet)
- Level: Main
- Area: 196 Square Feet
- Dimensions: 14X14
Foyer
- Level: Main
- Area: 169 Square Feet
- Dimensions: 13X13
Great room
- Features: Flooring (Carpet)
- Level: Main
- Area: 1116 Square Feet
- Dimensions: 36X31
Kitchen
- Features: Kitchen (Eating Area-Breakfast Bar, Eating Area-Table Space, Island, Pantry-Butler, Breakfast Room, Granite Counters)
- Level: Main
- Area: 323 Square Feet
- Dimensions: 17X19
Laundry
- Level: Main
- Area: 169 Square Feet
- Dimensions: 13X13
Living room
- Level: Main
- Area: 324 Square Feet
- Dimensions: 18X18
Other
- Level: Basement
- Area: 196 Square Feet
- Dimensions: 14X14
Other
- Level: Basement
- Area: 1364 Square Feet
- Dimensions: 44X31
Storage
- Level: Basement
- Area: 414 Square Feet
- Dimensions: 23X18
Other
- Level: Basement
- Area: 255 Square Feet
- Dimensions: 17X15
Heating
- Natural Gas, Forced Air, Radiant, Zoned, Radiant Floor
Cooling
- Central Air
Appliances
- Included: Range, Microwave, Dishwasher, Refrigerator, Bar Fridge, Washer, Dryer, Disposal, Trash Compactor, Indoor Grill, Range Hood, Humidifier, Multiple Water Heaters
- Laundry: Main Level, Upper Level, Multiple Locations
Features
- Cathedral Ceiling(s), 1st Floor Bedroom, 1st Floor Full Bath, Built-in Features, Walk-In Closet(s), Bookcases, Beamed Ceilings, Special Millwork, Granite Counters, Separate Dining Room
- Flooring: Hardwood, Wood, Carpet
- Windows: Skylight(s), Window Treatments
- Basement: Finished,Exterior Entry,Rec/Family Area,Sleeping Area,Storage Space,Full,Walk-Out Access
- Number of fireplaces: 4
Interior area
- Total structure area: 10,943
- Total interior livable area: 11,000 sqft
Property
Parking
- Total spaces: 5
- Parking features: Brick Driveway, Circular Driveway, Heated Driveway, Heated Garage, Garage, Yes, Garage Owned, Attached
- Attached garage spaces: 5
- Has uncovered spaces: Yes
Accessibility
- Accessibility features: Grab Bars Throughout, Therapeutic Whirlpool, Disability Access
Features
- Stories: 1
- Patio & porch: Patio
- Exterior features: Balcony
Lot
- Size: 1.3 Acres
- Dimensions: 568x208x164x202
- Features: Irregular Lot
Details
- Parcel number: 1001207075
- Special conditions: List Broker Must Accompany
- Other equipment: Central Vacuum, Sump Pump, Generator
Construction
Type & style
- Home type: SingleFamily
- Property subtype: Single Family Residence
Materials
- Combination
Condition
- New construction: No
- Year built: 1996
Utilities & green energy
- Electric: Circuit Breakers, 200+ Amp Service
- Sewer: Public Sewer
- Water: Public
Community & HOA
Community
- Features: Lake
- Security: Security System
- Subdivision: Ashton Woods
HOA
- Has HOA: Yes
- Services included: Insurance, Other
- HOA fee: $1,400 annually
Location
- Region: Burr Ridge
Financial & listing details
- Price per square foot: $173/sqft
- Tax assessed value: $380,698
- Annual tax amount: $22,521
- Date on market: 8/16/2026
- Ownership: Fee Simple
Estimated market value
Not available
Estimated sales range
Not available
Not available
Price history
| Date | Event | Price |
|---|---|---|
| 9/18/2026 | Contingent | $1,900,000$173/sqft |
Source:  MRED as distributed by MLS GRID #12734210 Report a problem MRED as distributed by MLS GRID #12734210 Report a problem | ||
| 8/25/2026 | Listed for sale | $1,900,000$173/sqft |
Source: MRED as distributed by MLS GRID #12734210 Report a problem | ||
| 8/21/2026 | Contingent | $1,900,000$173/sqft |
Source: MRED as distributed by MLS GRID #12734210 Report a problem | ||
| 8/16/2026 | Listed for sale | $1,900,000+90%$173/sqft |
Source: MRED as distributed by MLS GRID #12734210 Report a problem | ||
| 10/27/2021 | Sold | $1,000,000-63.6%$91/sqft |
Source: MRED as distributed by MLS GRID #11136474 Report a problem | ||
| 10/27/2021 | Pending sale | $2,750,000$250/sqft |
Source: MRED as distributed by MLS GRID #11136474 Report a problem | ||
Public tax history
| Year | Property taxes | Tax assessment |
|---|---|---|
| 2024 | $21,695 +3.8% | $380,698 +8.8% |
| 2023 | $20,903 +7% | $349,970 +5% |
| 2022 | $19,544 -34.1% | $333,300 -35.6% |
| 2021 | $29,678 +1.6% | $517,820 +2% |
| 2020 | $29,213 +4% | $507,560 |
| 2019 | $28,090 +7.5% | -- |
| 2018 | $26,120 +0.7% | $471,410 +3.9% |
| 2017 | $25,950 +2.3% | $453,620 +4.8% |
| 2016 | $25,358 0% | $432,930 +6.3% |
| 2015 | $25,361 -10.7% | $407,310 -9.1% |
| 2014 | $28,403 +3.3% | $448,270 +0.5% |
| 2013 | $27,501 +2.1% | $446,170 -4.3% |
| 2012 | $26,941 +5.1% | $466,270 -6.1% |
| 2011 | $25,630 +9% | $496,560 -1.6% |
| 2010 | $23,515 +3% | $504,570 -5.8% |
| 2009 | $22,832 +9.6% | $535,570 |
| 2008 | $20,841 -3.8% | $535,570 +5.9% |
| 2007 | $21,654 -3.3% | $505,730 |
| 2006 | $22,387 -4.8% | $505,730 -1.8% |
| 2005 | $23,515 -5.9% | $515,110 -3.7% |
| 2004 | $25,003 +2.4% | $534,900 +10% |
| 2003 | $24,425 +10.5% | $486,270 +16.4% |
| 2002 | $22,106 +2.6% | $417,600 +6.8% |
| 2001 | $21,542 +8% | $391,130 +9% |
| 2000 | $19,943 | $358,900 |
Find assessor info on the county website
Monthly payment
Est. payment
Payment breakdown
Explore the cost of this home by adjusting the details. Changes won't be saved.Climate risks
Neighborhood: 60527
Nearby schools
Schools provided by the listing agent
- District: 180
Source: MRED as distributed by MLS GRID. This data may not be complete. We recommend contacting the local school district to confirm school assignments for this home.

Similar homes
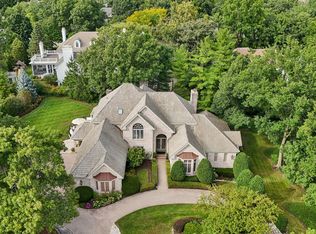
- $1,799,0005 bd6 ba7.8k sqft23 Ambriance Dr, Burr Ridge, IL 60527New
 MLS ID #12767432, Mike Berg, Berg Properties. MRED as distributed by MLS GRID
 - $1,950,0004 bd5 ba5.5k sqft11954 Crosscreek Ct, Burr Ridge, IL 60527Active
 MLS ID #12748423, Christopher Crawford, @properties Christie's International Real Estate. MRED as distributed by MLS GRID
 - $1,150,0005 bd5 ba5.9k sqft8920 Royal Dr, Burr Ridge, IL 60527Active
 MLS ID #12768632, Cesar Garcia, Avenue Properties Chicago. MRED as distributed by MLS GRID
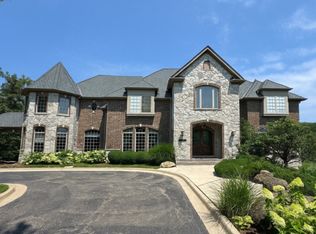
 - $2,399,9995 bd7 ba10k sqft16W122 91st St, Burr Ridge, IL 60527Active
 MLS ID #12427962, Daniel Leon, Coldwell Banker Real Estate Group. MRED as distributed by MLS GRID
