Skip main navigation
Off market
  • $1,170,700

    80 Aspenwood Dr, East Amherst, NY 14051

    3beds
    4,315sqft
    SingleFamily
    Built in 2007
    0.5 Acres Lot
    $1,170,700 Zestimate®
    $271/sqft
    $6,142 Estimated rent

    Home value

    $1,170,700

    $1.09M - $1.25M

    $6,142/mo

    Zestimate® history
    Loading
    Loading...

    Owner options

    List your home for rent

    $6,142/mo

    Rent Zestimate®

    Find your next renter with Zillow Rental Manager. Plus, with online applications, you can quickly screen prospective tenants – for free.

    Learn more

    $6,142/mo

    Rent Zestimate®

    Refinance and save

    $8,077/mo

    Est. payment

    Refinancing to a lower rate could help reduce your monthly payments and save thousands over the life of the loan.

    See today's rates

    $8,077/mo

    Est. payment

    Explore your selling options

    Work with a Zillow partner agent

    Leverage their expertise and Zillow's premium Showcase listings to get your home seen by more buyers.

    Get started

    List with your own agent

    Get your home in front of millions of buyers by listing it on Zillow.

    Learn how to do it

    Sell it yourself

    Take full control of how buyers see your home on Zillow by listing For Sale by Owner (FSBO).

    List your home

    What's special

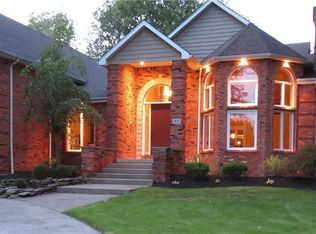
    Elegance, class, commanding great respect this custom built Frank Lloyd Wright influenced home has all that one could hope for. The first floor master suite is designed with over-sized closets and a spa like bath. The great room looks out to the patio with doors that open to the pool area. Pool is simply elegant, torn from a European Villa. The yard has views of the lake behind. Basement, recently remodeled can be an in-law set up with full bath and daylight windows front and rear stair entrance. The high ceiling's over-sized doors, loft space, perfect kitchen and dining space all flow with such great proportion. This architectural treat is ready for those that appreciate quality.

    This property is not currently displayed as for sale or rent on Zillow. This may be different from what's on other websites or public sources.

    Facts & features

    Interior

    Bedrooms & bathrooms
    • Bedrooms: 3
    • Bathrooms: 5
    • Full bathrooms: 4
    • 1/2 bathrooms: 1
    Heating
    • Forced air, Gas
    Cooling
    • Central
    Appliances
    • Included: Dishwasher, Garbage disposal, Microwave, Refrigerator
    • Laundry: Laundry-1st Floor, No Step Laundry
    Features
    • Wet Bar, Breakfast Bar, Dry Bar, Other, Great Room, Sump Pump, Cathedral Ceiling(s), Loft, Office, Circuit Breakers - Some, Copper Plumbing - Some, Security System - Owned, Natural Woodwork - some, Sliding Glass Door, 1st Floor Master Suite, Basement / Rec Room, Foyer/Entry Hall, Laundry-1st Floor, Master Bedroom Bath, Den/Study, In-Law - see Remarks
    • Flooring: Carpet, Hardwood
    • Doors: Sliding Glass Door
    • Windows: Thermal Windows - Some
    • Basement: Finished, Full
    • Attic: Crawl Space
    • Has fireplace: Yes
    • Fireplace features: Gas
    Interior area
    • Total interior livable area: 4,315 sqft

    Property

    Parking
    • Parking features: Garage - Attached
    Accessibility
    • Accessibility features: No Step Laundry
    Features
    • Patio & porch: Porch - Open
    • Exterior features: Stucco
    • Pool features: In Ground
    • Fencing: Fully Fenced Yard
    • Has view: Yes
    • View description: Water
    • Has water view: Yes
    • Water view: Water
    Lot
    • Size: 0.5 Acres
    • Features: Views, Other, Rectangular Lot, Fully Fenced Yard, Lawn Sprinkler System
    Details
    • Additional structures: Garage(s)
    • Parcel number: 14228956081021
    • Special conditions: Normal
    • Wooded area: 0

    Construction

    Type & style
    • Home type: SingleFamily
    • Architectural style: Colonial
    Condition
    • Existing
    • Year built: 2007
    Details
    • Builder model: Frank Lloyd Wright

    Utilities & green energy

    • Electric: Circuit Breakers - Some
    • Gas: Gas
    • Sewer: Sewer Connected
    • Water: Public

    Community & HOA

    Community
    • Security: Security System Owned
    Location
    • Region: East Amherst

    Financial & listing details

    • Price per square foot: $271/sqft
    • Tax assessed value: $934,300

    Price history

    DateEventPrice
    7/5/2019Sold$802,000-5.6%$186/sqft
    Source: NYSAMLSs #B1163894 Report a problem
    4/19/2019Pending sale$849,900$197/sqft
    Source: LoVallo Real Estate #B1163894 Report a problem
    12/11/2018Listed for sale$849,900$197/sqft
    Source: LoVallo Real Estate #B1163894 Report a problem

    Public tax history

    YearProperty taxesTax assessment
    2025-- $925,000
    2024-- $925,000 +42.3%
    2023-- $650,000
    2022-- $650,000
    2021-- $650,000
    2020-- $650,000
    2019-- $650,000
    2018-- $650,000
    2017$17,280 +137.8%$650,000 +18.2%
    2016$7,267 $550,000
    2015-- $550,000
    2014-- $550,000
    2013-- $550,000
    2012-- $550,000
    2011-- $550,000
    2010-- $550,000 -10.3%
    2009-- $613,400 +44.7%
    2008-- $424,000 +398.8%
    2007-- $85,000
    2006-- $85,000
    2005-- $85,000
    2004-- $85,000
    2003-- $85,000 +85.6%
    2002-- $45,800
    2001-- $45,800
    2000-- $45,800
    Find assessor info on the county website

    Neighborhood: 14051

    Nearby schools

    GreatSchools rating
    Schools provided by the listing agent
    • Elementary: Maple East Elementary
    • Middle: Transit Middle
    • High: Williamsville East High
    • District: Williamsville

    Source: The MLS. This data may not be complete. We recommend contacting the local school district to confirm school assignments for this home.

    Sell for more on Zillow
    Get a Zillow Showcase℠ listing at no additional cost and you could sell for .
    $1,170,700
    2% more
    +$23,414
    With Zillow Showcase(estimated)
    $1,194,114