Skip main navigation
Off market
  • $543,700

    80 Athens Dr, Saint Augustine, FL 32092

    4beds
    2,654sqft
    SingleFamily
    Built in 2016
    10,018 Square Feet Lot
    $543,700 Zestimate®
    $205/sqft
    $2,952 Estimated rent

    Home value

    $543,700

    $517,000 - $571,000

    $2,952/mo

    Zestimate® history
    Loading
    Loading...

    Owner options

    List your home for rent

    $2,952/mo

    Rent Zestimate®

    Find your next renter with Zillow Rental Manager. Plus, with online applications, you can quickly screen prospective tenants – for free.

    Learn more

    $2,952/mo

    Rent Zestimate®

    Refinance and save

    $3,564/mo

    Est. payment

    Refinancing to a lower rate could help reduce your monthly payments and save thousands over the life of the loan.

    See today's rates

    $3,564/mo

    Est. payment

    Explore your selling options

    Work with a Zillow partner agent

    Leverage their expertise and Zillow's premium Showcase listings to get your home seen by more buyers.

    Get started

    List with your own agent

    Get your home in front of millions of buyers by listing it on Zillow.

    Learn how to do it

    Sell it yourself

    Take full control of how buyers see your home on Zillow by listing For Sale by Owner (FSBO).

    List your home

    What's special

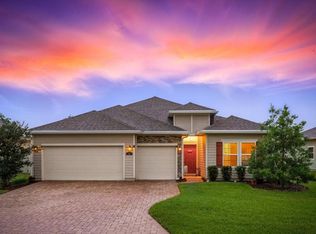
    Better than new!! Peaceful lake view while relaxing in your hot tub on your screen lanai.! Very open, immaculate, 4 bar, 3 bath, Medallion floor plan. MBR suite w/Lg bathroom. Ugrades thru out-over 2600 sq living feet, wood floors thru out, plantation shutters, Chef kitchen w/double wall oven-5 burner gas stovetop.SS appliances, granite counters, prep island, watersoftner, tankless htr, sprinklers, 3 car garage w/ paver driveway, fully fenced.No CDD, low HOA, tennis, pool,RV/boat, dog pk, pool 30 and 45 ft spots available. 45 ft is $67.00/month and is paid in full January. Currently paid through 12/2020 6 -double door wall to wall cabinets in garage for plenty of storage Attic space available from garage for more storage RO water filtering system in Kitchen sink Samsung French door bottom freezer refrigerator with water, ice and replaceable water filter/ Frigidaire above stove microwave/new garbage disposal 2019/ Spare/freezer refrigerator in garage/ Doored pantry 42" Espresso recessed door kitchen cabinets with crown molding and Granite slab counter tops in kitchen Large master bathroom w/ separate walk in glass-door tile shower/solid surface counter tops/ Moen fixtures Spacious closets with shelving 2 linen closets Sliding door covered with panel track blinds Ceilings fans in all bedrooms/ kitchen nook/ living room/master bath/lanai Wood plank floors throughout home except for 18" ceramic tile in bathrooms and laundry room Hardwired with battery backup smoke and CO detectors. Crown molding throughout house and master bed and bath Programmable digital thermostat Insulation-Ceiling R30, exterior wall insulation R-13 in 2x4 and R-19 in 2x6 inch walls Cement lap siding with exterior Sherwin Williams paint Laundry: GE top load washer and front load whirlpool dryer (gs plumbed)

    This property is off market, which means it's not currently listed for sale or rent on Zillow. This may be different from what's available on other websites or public sources.

    Facts & features

    Interior

    Bedrooms & bathrooms
    • Bedrooms: 4
    • Bathrooms: 3
    • Full bathrooms: 3
    Heating
    • Heat pump, Gas
    Cooling
    • Central
    Appliances
    • Included: Dishwasher, Dryer, Microwave, Refrigerator, Washer
    Features
    • Flooring: Tile, Hardwood
    Interior area
    • Total interior livable area: 2,654 sqft

    Property

    Parking
    • Total spaces: 3
    • Parking features: Garage - Attached
    Features
    • Entry level: Ground Level
    • Exterior features: Cement / Concrete
    • Has view: Yes
    • View description: Water
    • Has water view: Yes
    • Water view: Water
    Lot
    • Size: 10,018 Square Feet
    Details
    • Parcel number: 0271410940

    Construction

    Type & style
    • Home type: SingleFamily
    Materials
    • Wood
    • Foundation: Concrete
    • Roof: Composition
    Condition
    • Year built: 2016

    Community & HOA

    HOA
    • Has HOA: Yes
    • HOA fee: $40 monthly
    Location
    • Region: Saint Augustine

    Financial & listing details

    • Price per square foot: $205/sqft
    • Tax assessed value: $474,987
    • Annual tax amount: $6,210

    Price history

    DateEventPrice
    5/6/2022Sold$525,000$198/sqft
    Source: realMLS #1163891 Report a problem
    4/16/2022Pending sale$525,000+50.4%$198/sqft
    Source: realMLS #1163891 Report a problem
    6/1/2020Sold$349,000$131/sqft
    Source: realMLS #1049512 Report a problem
    4/21/2020Price change$349,000-0.3%$131/sqft
    Source: Florida Homes Realty & Mortgage #194825 Report a problem
    2/13/2020Price change$349,900-2.3%$132/sqft
    Source: Coldwell Banker Premier Properties (SM) #192886 Report a problem
    1/24/2020Listed for sale$358,000+5.3%$135/sqft
    Source: Coldwell Banker Premier Properties (SM) #192886 Report a problem
    8/13/2018Sold$340,000+0%$128/sqft
    Source: Public Record Report a problem
    7/7/2018Pending sale$339,990$128/sqft
    Source: KELLER WILLIAMS REALTY ATLANTIC PARTNERS #945218 Report a problem
    7/5/2018Listed for sale$339,990+11.1%$128/sqft
    Source: KELLER WILLIAMS REALTY ATLANTIC PARTNERS #945218 Report a problem
    1/23/2017Sold$306,000$115/sqft
    Source: Public Record Report a problem

    Public tax history

    YearProperty taxesTax assessment
    2025$6,210 +2.7%$474,987 -5.3%
    2024$6,048 +0.6%$501,491 +1.7%
    2023$6,014 +14.5%$493,131 +15.7%
    2022$5,253 +13.9%$426,206 +28%
    2021$4,612 +22.1%$333,026 +7.4%
    2020$3,776 -1.1%$310,191 +3%
    2019$3,819 $301,168 +11.2%
    2018$3,819 -7.5%$270,725 -0.3%
    2017$4,130 $271,417 +26.4%
    2016$4,130 $214,712
    Find assessor info on the county website

    Neighborhood: 32092

    Nearby schools

    GreatSchools rating
    Schools provided by the listing agent
    • Elementary: Mill Creek
    • Middle: Mill Creek
    • High: Bartram Trail High School

    Source: The MLS. This data may not be complete. We recommend contacting the local school district to confirm school assignments for this home.

    Get a cash offer in 3 minutes
    Find out how much your home could sell for in as little as 3 minutes with a no-obligation cash offer.
    Estimated market value
    $543,700
    Get a cash offer in 3 minutes
    Find out how much your home could sell for in as little as 3 minutes with a no-obligation cash offer.
    Estimated market value
    $543,700