Situated within an exclusive enclave of custom homes in the desirable Atherton Oaks neighborhood, this private retreat is tucked away on a sprawling 1.7+ acre lot, showcasing impressive craftsmanship, light-filled interiors, a sunny pool, and picturesque views of the bay, the rolling hills of Marin, and the surrounding natural landscape. The main level unfolds into a series of large-scale living spaces, where indoor and outdoor living effortlessly blend, harmonizing with the surrounding natural landscape. New high-end carpeting and fresh interior paint throughout. The dramatic living room features soaring open beam ceilings, intricate woodwork, expansive windows, a fireplace, breathtaking views, and access to the sunny entertainment deck. The oversized family room features exposed beam ceilings, a fireplace, access to the outdoors, and a wet bar. The kitchen features granite countertops, a walk-in pantry, two center islands, stainless steel appliances, and a breakfast area. The formal dining room connects to the kitchen and living room. The upper level features a spacious primary suite, three bedrooms, a full bathroom, and a laundry room. Attached 3 car garage and motor court. Minutes from Hwy 37 and Hwy 101.
Closed
$1,700,000
80 Atherton Oaks Drive, Novato, CA 94945
4beds
3,695sqft
Single Family Residence
Built in 1981
1.71 Acres Lot
$1,770,400 Zestimate®
$460/sqft
$7,575 Estimated rent
Home value
$1,770,400
$1.58M - $1.98M
$7,575/mo
Zestimate® history
Owner options
List your home for rent
$7,575/mo
Rent Zestimate®
Find your next renter with Zillow Rental Manager. Plus, with online applications, you can quickly screen prospective tenants – for free.
$7,575/mo
Rent Zestimate®
Refinance and save
$10,695/mo
Est. payment
Refinancing to a lower rate could help reduce your monthly payments and save thousands over the life of the loan.
$10,695/mo
Est. payment
Explore your selling options
Work with a Zillow partner agent
Leverage their expertise and Zillow's premium Showcase listings to get your home seen by more buyers.
Get startedList with your own agent
Get your home in front of millions of buyers by listing it on Zillow.
Learn how to do itSell it yourself
Take full control of how buyers see your home on Zillow by listing For Sale by Owner (FSBO).
List your homeWhat's special
Impressive craftsmanshipSunny poolIntricate woodworkRolling hills of marinExpansive windowsNew high-end carpetingSpacious primary suite
Zillow last checked:
Listing updated:
Listed by:
Shana Rohde-Lynch DRE #01079806 415-264-7101,
Compass 415-789-9999
Bought with:
Kristie Martinelli Team, DRE #01943588
Coldwell Banker Realty
Source: BAREIS,MLS#: 325011052 Originating MLS: Marin County
Originating MLS: Marin CountyFacts & features
Interior
Bedrooms & bathrooms
- Bedrooms: 4
- Bathrooms: 3
- Full bathrooms: 2
- 1/2 bathrooms: 1
Rooms
- Room types: Baths Other, Dining Room, Family Room, Kitchen, Living Room, Master Bathroom, Master Bedroom, Possible Guest
Primary bedroom
- Features: Walk-In Closet(s)
Bedroom
- Level: Upper
Primary bathroom
- Features: Double Vanity, Shower Stall(s), Soaking Tub, Tile, Window
Bathroom
- Features: Double Vanity, Shower Stall(s), Tile, Tub, Window
- Level: Main,Upper
Dining room
- Features: Formal Area
- Level: Main
Family room
- Features: Deck Attached, Open Beam Ceiling, View
- Level: Main
Kitchen
- Features: Breakfast Area, Granite Counters, Kitchen Island, Pantry Closet
- Level: Main
Living room
- Features: Cathedral/Vaulted, Deck Attached, Open Beam Ceiling, View
- Level: Main
Heating
- Central
Cooling
- Central Air
Appliances
- Included: Built-In Freezer, Built-In Refrigerator, Dishwasher, Disposal, Double Oven, Gas Cooktop, Range Hood, Microwave, Warming Drawer, See Remarks, Dryer, Washer
- Laundry: Cabinets, Inside Room
Features
- Cathedral Ceiling(s), Formal Entry, Open Beam Ceiling, Wet Bar
- Flooring: Carpet, Tile, Other
- Has basement: No
- Number of fireplaces: 2
- Fireplace features: Family Room, Gas Log, Gas Starter, Living Room, Wood Burning
Interior area
- Total structure area: 3,695
- Total interior livable area: 3,695 sqft
Property
Parking
- Total spaces: 3
- Parking features: Attached, Garage Door Opener, Side By Side, Paved
- Attached garage spaces: 3
- Has uncovered spaces: Yes
Features
- Levels: Three Or More
- Stories: 3
- Patio & porch: Deck
- Pool features: In Ground, See Remarks
- Has view: Yes
- View description: Bay, Hills, Panoramic, Water, Other
- Has water view: Yes
- Water view: Bay,Water
Lot
- Size: 1.71 Acres
- Features: Landscape Misc
Details
- Parcel number: 14347110
- Special conditions: Standard
Construction
Type & style
- Home type: SingleFamily
- Architectural style: See Remarks
- Property subtype: Single Family Residence
Condition
- Year built: 1981
Utilities & green energy
- Sewer: Septic Tank
- Water: Public
- Utilities for property: Public
Community & HOA
Community
- Security: Carbon Monoxide Detector(s), Smoke Detector(s)
HOA
- Has HOA: No
Location
- Region: Novato
Financial & listing details
- Price per square foot: $460/sqft
- Tax assessed value: $1,581,000
- Annual tax amount: $20,352
- Date on market: 2/10/2025
Price history
| Date | Event | Price |
|---|---|---|
| 2/27/2025 | Sold | $1,700,000+1.4%$460/sqft |
Source:  BAREIS #325011052 Report a problem BAREIS #325011052 Report a problem | ||
| 2/17/2025 | Pending sale | $1,677,000$454/sqft |
Source: BAREIS #325011052 Report a problem | ||
| 2/11/2025 | Listed for sale | $1,677,000$454/sqft |
Source: BAREIS #325011052 Report a problem | ||
Public tax history
| Year | Property taxes | Tax assessment |
|---|---|---|
| 2025 | $20,352 +114.4% | $1,581,000 +109.6% |
| 2024 | $9,494 +2.3% | $754,336 +2% |
| 2023 | $9,284 +2.9% | $739,549 +2% |
| 2022 | $9,023 +1.2% | $725,049 +2% |
| 2021 | $8,920 +1.1% | $710,835 +1% |
| 2020 | $8,827 +6% | $703,549 +2% |
| 2019 | $8,328 +1.6% | $689,756 +2% |
| 2018 | $8,198 +2% | $676,234 +2% |
| 2017 | $8,040 +8.3% | $662,975 +2% |
| 2016 | $7,428 +1.6% | $649,979 +1.5% |
| 2015 | $7,309 +1.9% | $640,217 +2% |
| 2014 | $7,175 | $627,679 +0.5% |
| 2013 | -- | $624,845 +2% |
| 2012 | -- | $612,595 +2% |
| 2011 | -- | $600,586 +10% |
| 2010 | -- | $546,082 -0.2% |
| 2009 | -- | $547,382 +2% |
| 2008 | -- | $536,650 +2% |
| 2007 | -- | $526,128 +2% |
| 2006 | -- | $515,813 +2% |
| 2005 | -- | $505,701 +2% |
| 2004 | -- | $495,788 +1.9% |
| 2003 | -- | $486,705 +2% |
| 2002 | -- | $477,164 +2% |
| 2001 | -- | $467,810 |
Find assessor info on the county website
Neighborhood: Green Point
Nearby homes
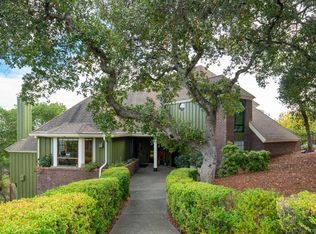
- $1,700,0004 bd3 ba2.7k sqft70 Atherton Oaks Dr, Novato, CA 94945Sold
- $1,835,2004 bd3 ba4.1k sqft90 Atherton Oaks Dr, Novato, CA 94945Off Market
- $1,609,5003 bd2 ba3.6k sqft85 Atherton Oaks Dr, Novato, CA 94945Off Market
- $2,149,8005 bd3 ba3.9k sqft75 Atherton Oaks Dr, Novato, CA 94945Off Market
- $1,449,5003 bd1 ba1.3k sqft208 Atherton Ave, Novato, CA 94945Off Market
- $2,159,5004 bd2 ba3.5k sqft60 Atherton Oaks Dr, Novato, CA 94945Off Market
- $1,774,2004 bd2 ba3.6k sqft55 Atherton Oaks Dr, Novato, CA 94945Off Market
- $1,621,1004 bd3 ba3.1k sqft15 Elderberry Ct, Novato, CA 94945Off Market
Nearby schools
GreatSchools rating
- 7/10Olive Elementary SchoolGrades: K-5Distance: 1.9 mi
- 7/10Sinaloa Middle SchoolGrades: 6-8Distance: 4.1 mi
- 10/10San Marin High SchoolGrades: 9-12Distance: 4.8 mi
Get a cash offer in 3 minutes
Find out how much your home could sell for in as little as 3 minutes with a no-obligation cash offer.
Estimated market value
$1,770,400
Get a cash offer in 3 minutes
Find out how much your home could sell for in as little as 3 minutes with a no-obligation cash offer.
Estimated market value
$1,770,400
- California
- Marin County
- Novato
- 94945
- Green Point
- 80 Atherton Oaks Drive
Nearby cities
Nearby neighborhoods
Nearby zip codes
Other Novato Topics
