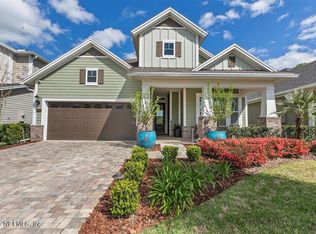
OPEN HOUSE 8/30 11AM-1PM..YOUR DREAM HOME AWAITS! Your future home offers the perfect blend of comfort, style, and functionality. The spacious open-concept floor plan creates an inviting atmosphere, ideal for both everyday living and entertaining. The heart of the home is the gourmet kitchen, featuring abundant counter space, modern finishes, and all appliances included. The entire first floor showcases durable tile flooring, while brand-new carpet on the stairs and throughout the second level adds warmth and comfort. Upstairs, you'll find a versatile loft that provides the perfect space for a media room, home office, or relaxing retreat. The expansive primary suite offers generous space to unwind after a long day. Step outside to enjoy the oversized covered back patio, an ideal setting for relaxing or entertaining guests year-round. With its thoughtful layout, premium features, and spacious living areas, this exceptional home offers everything you've been searching for.
Active
$599,000
80 ATLAS Drive, St. Augustine, FL 32092
4beds
2,723sqft
Single Family Residence
Built in 2017
-- sqft lot
$586,900 Zestimate®
$220/sqft
$20/mo HOA
What's special
Modern finishesVersatile loftInviting atmosphereSpacious open-concept floor planExpansive primary suiteOversized covered back patioGourmet kitchen
- 46 days
- 500
- 24
Zillow last checked:
Listing updated:
Listed by:
BRIAN FERGUSON 724-882-6738,
OCCUPY REAL ESTATE GROUP, LLC. 904-426-8614
Source: realMLS,MLS#: 2155804
Facts & features
Interior
Bedrooms & bathrooms
- Bedrooms: 4
- Bathrooms: 3
- Full bathrooms: 3
Heating
- Central, Electric
Cooling
- Central Air, Electric
Appliances
- Included: Dishwasher, Disposal, Dryer, Electric Oven, Electric Water Heater, Freezer, Gas Range, Ice Maker, Microwave, Refrigerator, Tankless Water Heater, Washer
- Laundry: Electric Dryer Hookup, In Unit, Lower Level, Washer Hookup
Features
- Breakfast Bar, Built-in Features, Ceiling Fan(s), Eat-in Kitchen, Entrance Foyer, Kitchen Island, Open Floorplan, Pantry, Primary Bathroom - Shower No Tub, Master Downstairs, Split Bedrooms, Vaulted Ceiling(s), Walk-In Closet(s)
- Flooring: Carpet, Tile
Interior area
- Total interior livable area: 2,723 sqft
Property
Parking
- Total spaces: 2
- Parking features: Additional Parking, Garage, Garage Door Opener, On Street, Unassigned
- Garage spaces: 2
- Has uncovered spaces: Yes
Features
- Levels: Two
- Stories: 2
- Patio & porch: Covered, Patio, Rear Porch
- Fencing: Back Yard,Vinyl,Wrought Iron
- Has view: Yes
- View description: Trees/Woods
Lot
- Features: Sprinklers In Front, Sprinklers In Rear
Details
- Parcel number: 0100120990
Construction
Type & style
- Home type: SingleFamily
- Architectural style: Traditional
- Property subtype: Single Family Residence
Materials
- Fiber Cement, Frame
- Roof: Shingle
Condition
- Updated/Remodeled
- New construction: No
- Year built: 2017
Utilities & green energy
- Sewer: Public Sewer
- Water: Public
- Utilities for property: Cable Available, Electricity Connected, Natural Gas Connected, Sewer Connected, Water Connected
Community & HOA
Community
- Security: Smoke Detector(s)
- Subdivision: Shearwater
HOA
- Has HOA: Yes
- Amenities included: Pool, Barbecue, Clubhouse, Dog Park, Fitness Center, Jogging Path, Management - Part Time, Park, Playground, Tennis Court(s)
- HOA fee: $235 annually
- HOA name: Shearwater Home Owners Association, Inc.
Location
- Region: Saint Augustine
Financial & listing details
- Price per square foot: $220/sqft
- Tax assessed value: $480,918
- Annual tax amount: $8,807
- Date on market: 7/23/2026
- Listing terms: Cash,Conventional,FHA,VA Loan
- Road surface type: Asphalt
Estimated market value
$586,900
$558,000 - $616,000
$3,425/mo
Price history
| Date | Event | Price |
|---|---|---|
| 7/23/2026 | Listed for sale | $599,000-3.2%$220/sqft |
Source: | ||
| 10/15/2025 | Listing removed | $619,000$227/sqft |
Source: | ||
| 5/29/2025 | Listed for sale | $619,000+31.7%$227/sqft |
Source: | ||
| 3/8/2021 | Sold | $470,000-1%$173/sqft |
Source: | ||
| 2/6/2021 | Pending sale | $474,800$174/sqft |
Source: | ||
| 11/21/2020 | Listed for sale | $474,800+23.3%$174/sqft |
Source: RE/MAX Unlimited #1083830 Report a problem | ||
| 8/31/2017 | Sold | $385,000$141/sqft |
Source: | ||
Public tax history
| Year | Property taxes | Tax assessment |
|---|---|---|
| 2025 | $8,807 +7.9% | $477,856 +2.9% |
| 2024 | $8,159 +2% | $464,389 +3% |
| 2023 | $8,001 +5.3% | $450,863 +3% |
| 2022 | $7,600 +27.8% | $437,731 +42.4% |
| 2021 | $5,947 +0.2% | $307,301 +1.4% |
| 2020 | $5,933 -1.3% | $303,058 +2.3% |
| 2019 | $6,013 | $296,244 -0.8% |
| 2018 | $6,013 +85.6% | $298,762 +443.2% |
| 2017 | $3,240 | $55,000 +4641.4% |
| 2016 | $3,240 | $1,160 |
Find assessor info on the county website
Monthly payment
Est. payment
Payment breakdown
Explore the cost of this home by adjusting the details. Changes won't be saved.Climate risks
Neighborhood: 32092
Nearby schools
Schools provided by the listing agent
- Elementary: Trout Creek Academy
- Middle: Trout Creek Academy
- High: Beachside
Source: realMLS. This data may not be complete. We recommend contacting the local school district to confirm school assignments for this home.