Skip main navigation
Closed
  • Listed by: RE/MAX North Professionals
    Bought with: KW Vermont
    Price Unknown

    80 Austin Drive #51, Burlington, VT 05401

    2beds
    1,064sqft
    Condominium
    Built in 1969
    -- sqft lot
    $-- Zestimate®
    $--/sqft
    $2,411 Estimated rent

    Home value

    Not available

    Estimated sales range

    Not available

    $2,411/mo

    Zestimate® history
    Loading
    Loading...

    Owner options

    List your home for rent

    $2,411/mo

    Rent Zestimate®

    Find your next renter with Zillow Rental Manager. Plus, with online applications, you can quickly screen prospective tenants – for free.

    Learn more

    $2,411/mo

    Rent Zestimate®

    Refinance and save

    Refinancing to a lower rate could help reduce your monthly payments and save thousands over the life of the loan.

    See today's rates

    Explore your selling options

    Work with a Zillow partner agent

    Leverage their expertise and Zillow's premium Showcase listings to get your home seen by more buyers.

    Get started

    List with your own agent

    Get your home in front of millions of buyers by listing it on Zillow.

    Learn how to do it

    Sell it yourself

    Take full control of how buyers see your home on Zillow by listing For Sale by Owner (FSBO).

    List your home

    What's special

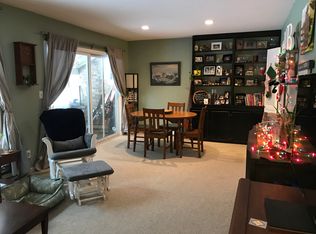
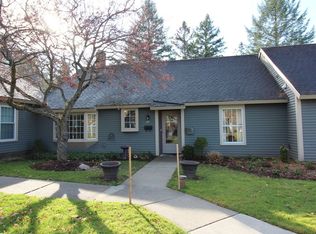
    Don't miss out on this updated 2 bedroom 1 full bath condominium in the Ledgewood develpement. Located in the sought after Burlington South End. Convenient to everything, only 5 minutes to downtown, and a short walk to Oakledge Parks where you can enjoy the beach and connect to the bike path. This unit has been recently updated. Kitchen updated include cabinets, countertops, sink, stainless steel dishwasher and range, exhaust fan, and a bonus USB charging outlet. Bamboo flooring in the living room and both bedrooms. Newer vinyl tile in entry kitchen and bath. A pass through opening in the wall between the kitchen and living area brightens up the kitchen. Rinnai natural gas heater less than 2 years old. Large closets in both bedrooms , Small courtyard patio off large glass slider. This unit can be sold as an investment unit. Pets are allowed.. one dog or one cat. Low association due in a well kept development with tennis and a in-ground swimming pool

    This property is off market, which means it's not currently listed for sale or rent on Zillow. This may be different from what's available on other websites or public sources.
    Zillow last checked:

    Listing updated:

    Listed by:

    Jacqueline Marino,

    RE/MAX North Professionals 802-655-3333

    Bought with:

    Brian Armstrong

    KW Vermont

    Source: PrimeMLS,MLS#: 4786022MLS Logo

    Facts & features

    Interior

    Bedrooms & bathrooms
    • Bedrooms: 2
    • Bathrooms: 1
    • Full bathrooms: 1
    Heating
    • Natural Gas, Gas Heater
    Cooling
    • None
    Appliances
    • Included: Dishwasher, Disposal, Range Hood, Electric Range, Refrigerator, Electric Water Heater
    Features
    • Living/Dining
    • Flooring: Bamboo, Vinyl
    • Has basement: No
    Interior area
    • Total structure area: 1,064
    • Total interior livable area: 1,064 sqft
    • Finished area above ground: 1,064
    • Finished area below ground: 0

    Property

    Parking
    • Parking features: Paved, Assigned
    Accessibility
    • Accessibility features: 1st Floor Bedroom, 1st Floor Full Bathroom
    Features
    • Levels: One
    • Stories: 1
    • Patio & porch: Patio
    • Exterior features: Tennis Court(s)
    • Has private pool: Yes
    • Pool features: In Ground
    Lot
    • Features: Condo Development, Near Paths
    Details
    • Zoning description: Res

    Construction

    Type & style
    • Home type: Condo
    • Property subtype: Condominium
    Materials
    • Wood Frame, Brick Exterior, Clapboard Exterior
    • Foundation: Concrete Slab
    • Roof: Architectural Shingle
    Condition
    • New construction: No
    • Year built: 1969

    Utilities & green energy

    • Electric: Other
    • Sewer: Public Sewer

    Community & neighborhood

    Security
    • Security features: HW/Batt Smoke Detector
    Location
    • Region: Burlington
    • Subdivision: Ledgewood 1

    HOA & financial

    Other financial information
    • Additional fee information: Fee: $218

    Other

    Other facts
    • Road surface type: Paved

    Price history

    DateEventPrice
    1/10/2020Sold$216,000$203/sqft
    Source: PrimeMLS #4786022 Report a problem

    Public tax history

    Tax history is unavailable.

    Neighborhood: 05401

    Nearby schools

    GreatSchools rating
    Schools provided by the listing agent
    • Middle: Edmunds Middle School
    • High: Burlington High School
    • District: Burlington School District

    Source: PrimeMLS. This data may not be complete. We recommend contacting the local school district to confirm school assignments for this home.