Skip main navigation
Sold for $500,000
  • $500,000

    80 Avalon Ct, Doylestown, PA 18901

    3beds
    2,420sqft
    Townhouse
    Built in 2000
    -- sqft lot
    $591,000 Zestimate®
    $207/sqft
    $3,478 Estimated rent

    Home value

    $591,000

    $561,000 - $621,000

    $3,478/mo

    Zestimate® history
    Loading
    Loading...

    Owner options

    List your home for rent

    $3,478/mo

    Rent Zestimate®

    Find your next renter with Zillow Rental Manager. Plus, with online applications, you can quickly screen prospective tenants – for free.

    Learn more

    $3,478/mo

    Rent Zestimate®

    Refinance and save

    $3,425/mo

    Est. payment

    Refinancing to a lower rate could help reduce your monthly payments and save thousands over the life of the loan.

    See today's rates

    $3,425/mo

    Est. payment

    Explore your selling options

    Work with a Zillow partner agent

    Leverage their expertise and Zillow's premium Showcase listings to get your home seen by more buyers.

    Get started

    List with your own agent

    Get your home in front of millions of buyers by listing it on Zillow.

    Learn how to do it

    Sell it yourself

    Take full control of how buyers see your home on Zillow by listing For Sale by Owner (FSBO).

    List your home

    What's special

    Half bathBreakfast roomUpper moldingLuxury vinyl plankingSliding glass doorSingle french doorGreat restaurants
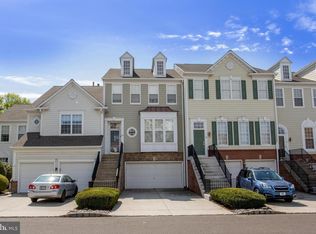
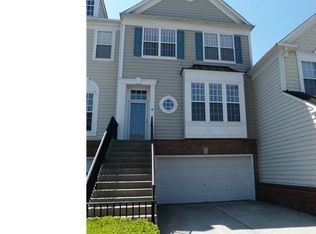
    Don't miss this one! Enter this beautiful home from the main entry to a newly floored Great Room with wood grain LVP (luxury vinyl planking). This room boasts 3 oversized front windows - let the light shine in. It is a great size with room for it all. "Inverted" in the 9' ceilings is a wonderfully trimmed section for your dining room. The remainder of the room is vast - great for entertaining or everyday living. Ascend up 3 steps to the newly carpeted Family Room which includes a gas fireplaced flanked by two windows plus another circle top window over the mantle. Walk-out from here thru a single French door to the deck overlooking the back yard which is a great distance from the units in the rear. Next is the kitchen and breakfast room. The breakfast room includes yet more windows - with all this light and the 20' width of this property, -you'll think you are in an end unit! The breakfast room and kitchen have ceramic tile flooring. 42" cherry cabinets with upper molding are classic; the granite counter top open to the Family Room add to this open floorplan. The Half Bath and pantry are located in this area. Up the newly carpeted stairs and hallway you'll find a generous Primary Bedroom with Primary Bath and walk-in closet. Two additional Bedrooms with double closets, a Hall Bath, and a Laundry Room finish this level. Back down the stairs go to the Lower Level Bonus Room. A second family room, office, gym, even a guest/in-law bedroom may work for you. There is a full bath, ground level entry through the 2 car garage any yet more windows, A sliding glass door leading to the rear yard. This property is in close proximity to both Rte 611 and 202 for an easy commute. At the same time, it's less than 3 miles to the center of charming Doylestown with great restaurants and shops -even a few museums to take in on your leisure. Wonderful "Central Park" is directly accessible le from the neighborhood for exercise, fun, and play.

    Zillow last checked:

    Listing updated:

    Listed by:

    Mindy Grossinger 215-534-8400,

    Corcoran Sawyer Smith

    Bought with:

    Judy Mish, RS179125

    Mish Realty LLC

    Source: Bright MLS,MLS#: PABU2057078MLS Logo

    Facts & features

    Interior

    Bedrooms & bathrooms
    • Bedrooms: 3
    • Bathrooms: 4
    • Full bathrooms: 3
    • 1/2 bathrooms: 1
    • Main level bathrooms: 1
    Rooms
    • Room types: Primary Bedroom, Bedroom 2, Bedroom 3, Kitchen, Family Room, Breakfast Room, Great Room, Laundry, Bonus Room, Primary Bathroom, Full Bath, Half Bath
    Heating
    • Forced Air, Natural Gas
    Cooling
    • Central Air, Electric
    Appliances
    • Included: Gas Water Heater
    • Laundry: Upper Level, Laundry Room
    Features
    • 9'+ Ceilings
    • Flooring: Laminate, Carpet, Ceramic Tile
    • Basement: Improved,Heated,Garage Access,Interior Entry,Partially Finished,Rear Entrance,Walk-Out Access,Windows,Drain,Other
    • Number of fireplaces: 1
    • Fireplace features: Gas/Propane
    Interior area
    • Total structure area: 2,420
    • Total interior livable area: 2,420 sqft
    • Finished area above ground: 2,420

    Property

    Parking
    • Total spaces: 6
    • Parking features: Garage Door Opener, Oversized, Garage Faces Front, Storage, Other, Attached, Driveway
    • Attached garage spaces: 2
    • Uncovered spaces: 4
    Accessibility
    • Accessibility features: Other
    Features
    • Levels: Three
    • Stories: 3
    • Patio & porch: Deck
    • Pool features: None
    Details
    • Additional structures: Above Grade
    • Parcel number: 090680040012004
    • Zoning: RES
    • Special conditions: Standard

    Construction

    Type & style
    • Home type: Townhouse
    • Architectural style: Colonial
    • Property subtype: Townhouse
    Materials
    • Vinyl Siding, Brick
    • Foundation: Concrete Perimeter, Slab
    Condition
    • New construction: No
    • Year built: 2000
    Details
    • Builder model: BRANDON
    • Builder name: PULTE

    Utilities & green energy

    • Sewer: Public Sewer
    • Water: Public
    • Utilities for property: Cable Connected

    Community & HOA

    Community
    • Condo and coop fee: $25 monthly
    • Subdivision: Doylestown Station
    HOA
    • Has HOA: Yes
    • Services included: Common Area Maintenance, Maintenance Structure, Maintenance Grounds, Snow Removal, Trash
    • HOA fee: $275 monthly
    Location
    • Region: Doylestown
    • Municipality: DOYLESTOWN TWP

    Financial & listing details

    • Price per square foot: $207/sqft
    • Tax assessed value: $10,300
    • Annual tax amount: $6,952
    • Date on market: 9/16/2023
    • Listing agreement: Exclusive Right To Sell
    • Listing terms: Conventional
    • Inclusions: Washer, Dryer, Refrigerator, Garage Refrigerator
    • Ownership: Fee Simple

    Price history

    DateEventPrice
    11/29/2023Sold$500,000$207/sqft
    Source: Bright MLS #PABU2057078 Report a problem
    11/5/2023Pending sale$500,000$207/sqft
    Source: Bright MLS #PABU2057078 Report a problem
    10/24/2023Price change$500,000-2.9%$207/sqft
    Source: Bright MLS #PABU2057078 Report a problem
    10/11/2023Price change$515,000-1.9%$213/sqft
    Source: Bright MLS #PABU2057078 Report a problem
    9/28/2023Price change$525,000-1.9%$217/sqft
    Source: Bright MLS #PABU2057078 Report a problem
    9/16/2023Listed for sale$535,000+38.1%$221/sqft
    Source: Bright MLS #PABU2057078 Report a problem
    11/15/2007Sold$387,500+5.4%$160/sqft
    Source: Public Record Report a problem
    10/26/2004Sold$367,500+43.8%$152/sqft
    Source: Public Record Report a problem
    10/31/2000Sold$255,560$106/sqft
    Source: Public Record Report a problem

    Public tax history

    YearProperty taxesTax assessment
    2025$7,730 +2%$41,200
    2024$7,578 +9%$41,200
    2023$6,952 +1.1%$41,200
    2022$6,875 +2.1%$41,200
    2021$6,733 +0.5%$41,200
    2020$6,702 +1.4%$41,200
    2018$6,610 +1.4%$41,200
    2017$6,517 $41,200
    2016$6,517 $41,200
    2015-- $41,200
    2014-- $41,200
    2013-- $41,200
    2012-- $41,200
    2011-- $41,200
    2010-- $41,200
    2009-- $41,200
    2008-- $41,200
    2007-- $41,200
    2006-- $41,200
    2005-- $41,200 +300%
    2004-- $10,300
    2003-- $10,300
    2002-- $10,300
    2000-- $10,300
    Find assessor info on the county website

    Neighborhood: 18901

    Nearby schools

    GreatSchools rating
    Schools provided by the listing agent
    • Elementary: Kutz
    • Middle: Lenape
    • High: Central Bucks High School West
    • District: Central Bucks

    Source: Bright MLS. This data may not be complete. We recommend contacting the local school district to confirm school assignments for this home.

    Get a cash offer in 3 minutes
    Find out how much your home could sell for in as little as 3 minutes with a no-obligation cash offer.
    Estimated market value
    $591,000
    Get a cash offer in 3 minutes
    Find out how much your home could sell for in as little as 3 minutes with a no-obligation cash offer.
    Estimated market value
    $591,000