This magnificent 5BR/4.5B home resonates w elegant modern style, sumptuous finishes & the most sought-after “SMART” home apps! Replacing an orig’l house taken down to its foundation, this brilliant home features finest systems, highest quality materials and exquisite design elements reflecting the builder’s uncompromising commitment to quality! Custom front door opens to welcoming 2-story entry hall that establishes the home’s “Magazine-ready” splendor with its white oak herringbone floor, dramatic picture frame wainscoting, sophisticated glass & stainless staircase, spectacular chandelier & Palladian-style window…design elements replicated throughout using 4" & 6” wide white oak flooring, detailed millwork + Andersen windows & Series “A” doors. Sunny casual dining area flows into your dream kitchen w slabs of thick quartz on counters+lg waterfall edged island, plus a suite of top appliances-incl prof’l gas range+app-controlled fridge & range hood. Stunning formal DR & sun-filled LR that boasts one of the home's 3-luxe fpls are perfect for entertaining. Lovely family rm w pvt entry+main flr BR & bath are ideal for in-law/au pair, & there’s an office w fpl, too. Experience the luxury of 4.5-chic Porcelanosa & Kohler bathrms, w DTV control system in incredible Primary bath that complements Primary BR w fpl, cathedral ceiling, sitting area & 2-custom WI closets. On 1.27-usable acres w deck, patio & pool site, stone walls, walkway & trim. Designed for today’s discerning buyer! Extraordinary features abound and feature sheet tells all!
Sold for $2,295,000
$2,295,000
80 Bartlett Lane, Stamford, CT 06903
5beds
5,691sqft
Single Family Residence
Built in 2021
1.27 Acres Lot
$2,591,400 Zestimate®
$403/sqft
$17,910 Estimated rent
Home value
$2,591,400
$2.44M - $2.77M
$17,910/mo
Zestimate® history
Owner options
List your home for rent
$17,910/mo
Rent Zestimate®
Find your next renter with Zillow Rental Manager. Plus, with online applications, you can quickly screen prospective tenants – for free.
$17,910/mo
Rent Zestimate®
Refinance and save
$12,935/mo
Est. payment
Refinancing to a lower rate could help reduce your monthly payments and save thousands over the life of the loan.
$12,935/mo
Est. payment
Explore your selling options
Work with a Zillow partner agent
Leverage their expertise and Zillow's premium Showcase listings to get your home seen by more buyers.
Get startedList with your own agent
Get your home in front of millions of buyers by listing it on Zillow.
Learn how to do itSell it yourself
Take full control of how buyers see your home on Zillow by listing For Sale by Owner (FSBO).
List your homeWhat's special
Spectacular chandelierDramatic picture frame wainscotingStone wallsWhite oak herringbone floorWide white oak flooringFinest systemsSunny casual dining area
Zillow last checked:
Listing updated:
Listed by:
Elayne Jassey 203-253-3393,
Berkshire Hathaway NE Prop. 203-329-2111,
Alyssa Bernstein 917-903-7410,
Berkshire Hathaway NE Prop.
Bought with:
Kristin Egmont, RES.0763945
Keller Williams Realty
Source: Smart MLS,MLS#: 170623477
Facts & features
Interior
Bedrooms & bathrooms
- Bedrooms: 5
- Bathrooms: 5
- Full bathrooms: 4
- 1/2 bathrooms: 1
Rooms
- Room types: Exercise Room, Laundry
Primary bedroom
- Features: Cathedral Ceiling(s), Fireplace, Full Bath, Walk-In Closet(s), Hardwood Floor, Wide Board Floor
- Level: Upper
Bedroom
- Features: Full Bath, Walk-In Closet(s), Hardwood Floor, Wide Board Floor
- Level: Upper
Bedroom
- Features: Jack & Jill Bath, Walk-In Closet(s), Hardwood Floor, Wide Board Floor
- Level: Upper
Bedroom
- Features: Walk-In Closet(s), Hardwood Floor, Wide Board Floor
- Level: Upper
Bedroom
- Features: Full Bath, Walk-In Closet(s), Hardwood Floor, Wide Board Floor
- Level: Main
Primary bathroom
- Features: Quartz Counters
- Level: Upper
Bathroom
- Features: Jack & Jill Bath, Tub w/Shower
- Level: Upper
Dining room
- Features: Hardwood Floor, Wide Board Floor
- Level: Main
Family room
- Features: Hardwood Floor, Wide Board Floor
- Level: Main
Kitchen
- Features: Balcony/Deck, Quartz Counters, Kitchen Island, Pantry, Sliders, Hardwood Floor
- Level: Main
Kitchen
- Features: Bay/Bow Window, Dining Area, Hardwood Floor, Wide Board Floor
- Level: Main
Living room
- Features: Bay/Bow Window, Fireplace, Sliders, Wide Board Floor
- Level: Main
Media room
- Features: Hardwood Floor, Wide Board Floor
- Level: Upper
Office
- Features: Fireplace, French Doors, Hardwood Floor, Wide Board Floor
- Level: Main
Other
- Level: Lower
Heating
- Forced Air, Radiant, Zoned, Electric, Propane
Cooling
- Central Air, Zoned
Appliances
- Included: Gas Range, Microwave, Range Hood, Refrigerator, Dishwasher, Washer, Dryer, Wine Cooler, Tankless Water Heater
- Laundry: Main Level, Mud Room
Features
- Sound System, Wired for Data, Open Floorplan, Entrance Foyer, Smart Thermostat
- Windows: Thermopane Windows
- Basement: Partial,Partially Finished
- Attic: Walk-up,Partially Finished
- Number of fireplaces: 3
Interior area
- Total structure area: 5,691
- Total interior livable area: 5,691 sqft
- Finished area above ground: 5,691
Property
Parking
- Total spaces: 2
- Parking features: Attached, Garage Door Opener
- Attached garage spaces: 2
Features
- Patio & porch: Deck, Patio
- Exterior features: Rain Gutters, Lighting, Stone Wall
- Fencing: Stone
Lot
- Size: 1.27 Acres
- Features: Cul-De-Sac, Rolling Slope, Landscaped
Details
- Parcel number: 331573
- Zoning: RA1
- Other equipment: Generator Ready
Construction
Type & style
- Home type: SingleFamily
- Architectural style: Colonial
- Property subtype: Single Family Residence
Materials
- HardiPlank Type
- Foundation: Block, Concrete Perimeter
- Roof: Asphalt
Condition
- Torn Down & Rebuilt
- New construction: Yes
- Year built: 2021
Utilities & green energy
- Sewer: Septic Tank
- Water: Well
Green energy
- Energy efficient items: Insulation, Thermostat, Windows
Community & HOA
Community
- Features: Park
- Security: Security System
- Subdivision: North Stamford
HOA
- Has HOA: No
Location
- Region: Stamford
Financial & listing details
- Price per square foot: $403/sqft
- Tax assessed value: $1,275,170
- Annual tax amount: $31,191
- Date on market: 5/31/2024
Price history
| Date | Event | Price |
|---|---|---|
| 5/30/2024 | Sold | $2,295,000$403/sqft |
Source:  Smart MLS #170623477 Report a problem Smart MLS #170623477 Report a problem | ||
| 3/9/2024 | Pending sale | $2,295,000$403/sqft |
Source: Smart MLS #170623477 Report a problem | ||
| 2/8/2024 | Listed for sale | $2,295,000$403/sqft |
Source: Smart MLS #170623477 Report a problem | ||
| 3/20/2023 | Pending sale | $2,295,000$403/sqft |
Source:  Greenwich MLS, Inc. #117332 Report a problem Greenwich MLS, Inc. #117332 Report a problem | ||
| 3/16/2023 | Contingent | $2,295,000$403/sqft |
Source: Greenwich MLS, Inc. #117332 Report a problem | ||
| 1/3/2023 | Listed for sale | $2,295,000$403/sqft |
Source: Smart MLS #170540713 Report a problem | ||
| 12/23/2022 | Listing removed | -- |
Source:  Berkshire Hathaway HomeServices New England Properties Report a problem Berkshire Hathaway HomeServices New England Properties Report a problem | ||
| 6/23/2022 | Listed for sale | $2,295,000+341.3%$403/sqft |
Source: Smart MLS #170491662 Report a problem | ||
| 7/27/2016 | Sold | $520,000$91/sqft |
Source: Smart MLS #99143704 Report a problem | ||
Public tax history
| Year | Property taxes | Tax assessment |
|---|---|---|
| 2025 | $30,049 +2.6% | $1,286,360 |
| 2024 | $29,278 -6.1% | $1,286,360 +0.9% |
| 2023 | $31,191 +66.6% | $1,275,170 +79.3% |
| 2022 | $18,727 +50.7% | $711,250 +48.6% |
| 2021 | $12,427 +2.5% | $478,520 |
| 2020 | $12,121 +13% | $478,520 +13% |
| 2019 | $10,727 +15.5% | $423,490 +11.5% |
| 2018 | $9,288 -7.4% | $379,890 -3% |
| 2017 | $10,026 -27.4% | $391,790 -29.6% |
| 2016 | $13,814 | $556,560 |
Find assessor info on the county website
Neighborhood: North Stamford
Nearby homes
- $1,307,0004 bd3 ba3.8k sqft58 Bartlett Ln, Stamford, CT 06903Off Market
- $1,102,9003 bd2 ba2.1k sqft86 Pembroke Dr, Stamford, CT 06903Off Market
- $925,2003 bd2 ba2.1k sqft100 Pembroke Dr, Stamford, CT 06903Off Market
- $942,1004 bd3 ba2k sqft67 Bartlett Ln, Stamford, CT 06903Off Market
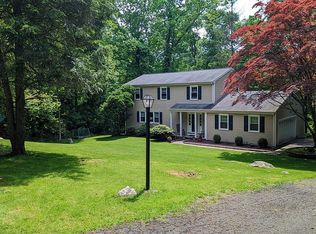
- $2,370,3004 bd5 ba5.6k sqft74 Don Bob Rd, Stamford, CT 06903Off Market
- $839,9003 bd2 ba2.3k sqft64 Pembroke Dr, Stamford, CT 06903Off Market
- $2,347,7004 bd10 ba9.9k sqft1 Arbor Rd, Stamford, CT 06903Off Market
- $1,165,8004 bd2 ba3.8k sqft35 Arbor Rd, Stamford, CT 06903Off Market
Nearby schools
GreatSchools rating
- 6/10Davenport Ridge SchoolGrades: K-5Distance: 2.7 mi
- 4/10Rippowam Middle SchoolGrades: 6-8Distance: 4 mi
- 3/10Westhill High SchoolGrades: 9-12Distance: 3.7 mi
Schools provided by the listing agent
- Elementary: Davenport Ridge
- Middle: Rippowam
- High: Stamford
Source: Smart MLS. This data may not be complete. We recommend contacting the local school district to confirm school assignments for this home.
Sell for more on Zillow
Get a Zillow Showcase℠ listing at no additional cost and you could sell for .
$2,591,400
2% more
+$51,828
With Zillow Showcase(estimated)
$2,643,228
- Connecticut
- Fairfield County
- Stamford
- 06903
- North Stamford
- 80 Bartlett Lane
Nearby cities
Nearby neighborhoods
Nearby zip codes
Other Stamford Topics
