Skip main navigation
Sold for $304,000
  • $304,000

    80 Baxley Dr Lot 12, Dunn, NC 28334

    3beds
    1,809sqft
    Single Family Residence, Residential
    Built in 2026
    0.68 Acres Lot
    $-- Zestimate®
    $168/sqft
    $2,028 Estimated rent

    Home value

    Not available

    Estimated sales range

    Not available

    $2,028/mo

    Zestimate® history
    Loading
    Loading...

    Owner options

    List your home for rent

    $2,028/mo

    Rent Zestimate®

    Find your next renter with Zillow Rental Manager. Plus, with online applications, you can quickly screen prospective tenants – for free.

    Learn more

    $2,028/mo

    Rent Zestimate®

    Refinance and save

    $2,081/mo

    Est. payment

    Refinancing to a lower rate could help reduce your monthly payments and save thousands over the life of the loan.

    See today's rates

    $2,081/mo

    Est. payment

    Explore your selling options

    Work with a Zillow partner agent

    Leverage their expertise and Zillow's premium Showcase listings to get your home seen by more buyers.

    Get started

    List with your own agent

    Get your home in front of millions of buyers by listing it on Zillow.

    Learn how to do it

    Sell it yourself

    Take full control of how buyers see your home on Zillow by listing For Sale by Owner (FSBO).

    List your home

    What's special

    Rocking chair front porchGranite countertopsExpansive backyardPantry for extra storageDual walk-in closetsEnsuite with dual vanitiesStainless steel appliances
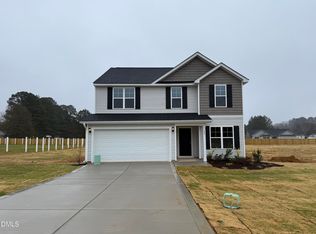
    Don't miss your chance to own this stunning new construction home! The Smith A plan is designed with an open concept perfect for entertaining. The main floor living room seamlessly connects to the eat-in kitchen, which features stainless steel appliances, granite countertops, a spacious island with a double sink, and a pantry for extra storage. The primary bedroom is an impressive 233+ square feet and includes an ensuite with dual vanities and dual walk-in closets, offering both comfort and convenience. All bedrooms are conveniently located on the first floor, providing the ease of single-level living. This home also boasts an upstairs loft with its own thermostat, creating a versatile space for a home office, playroom, or media room. Enjoy quiet mornings or evenings on the rocking chair front porch or relax on the covered back porch while taking in the expansive backyard. Make it yours today!

    Zillow last checked:

    Listing updated:

    Listed by:

    April Stephens 919-651-4663,

    eXp Realty, LLC - C

    Bought with:

    Ana Karen De Jesus Romero, 345389

    EXP Realty LLC

    Source: Doorify MLS,MLS#: 10144580MLS Logo

    Facts & features

    Interior

    Bedrooms & bathrooms
    • Bedrooms: 3
    • Bathrooms: 2
    • Full bathrooms: 2
    Heating
    • Electric, Heat Pump
    Cooling
    • Central Air, Electric
    Appliances
    • Included: Dishwasher, Electric Range, Microwave, Stainless Steel Appliance(s), Water Heater
    • Laundry: Laundry Room, Main Level
    Features
    • Bathtub/Shower Combination, Double Vanity, Dual Closets, Eat-in Kitchen, Granite Counters, Kitchen Island, Kitchen/Dining Room Combination, Living/Dining Room Combination, Open Floorplan, Master Downstairs, Smooth Ceilings, Walk-In Closet(s)
    • Flooring: Carpet, Vinyl, Wood
    • Has fireplace: No
    Interior area
    • Total structure area: 1,809
    • Total interior livable area: 1,809 sqft
    • Finished area above ground: 1,809
    • Finished area below ground: 0

    Property

    Parking
    • Total spaces: 2
    • Parking features: Attached, Driveway, Garage
    • Attached garage spaces: 2
    Features
    • Levels: One and One Half
    • Stories: 1.5
    • Patio & porch: Front Porch, Patio
    • Exterior features: Rain Gutters
    • Has view: Yes
    Lot
    • Size: 0.68 Acres
    • Features: Landscaped
    Details
    • Parcel number: 1508620140
    • Zoning: RA-30
    • Special conditions: Standard

    Construction

    Type & style
    • Home type: SingleFamily
    • Architectural style: Ranch, Transitional
    • Property subtype: Single Family Residence, Residential
    Materials
    • Vinyl Siding
    • Foundation: Slab
    • Roof: Shingle
    Condition
    • New construction: Yes
    • Year built: 2026
    • Major remodel year: 2025
    Details
    • Builder name: JSJ Builders

    Utilities & green energy

    • Sewer: Septic Tank
    • Water: Public

    Community & HOA

    Community
    • Subdivision: Ilas Way
    HOA
    • Has HOA: Yes
    • Amenities included: None
    • Services included: Maintenance Grounds, Unknown
    • HOA fee: $230 annually
    Location
    • Region: Dunn

    Financial & listing details

    • Price per square foot: $168/sqft
    • Date on market: 2/4/2026
    • Road surface type: Paved

    Price history

    DateEventPrice
    6/18/2026Sold$304,000-1.8%$168/sqft
    Source: Doorify MLS #10144580 Report a problem
    5/7/2026Pending sale$309,706$171/sqft
    Source: Doorify MLS #10144580 Report a problem
    4/29/2026Listed for sale$309,706$171/sqft
    Source: Doorify MLS #10144580 Report a problem
    4/29/2026Pending sale$309,706$171/sqft
    Source: Doorify MLS #10144580 Report a problem
    3/13/2026Price change$309,706+3.3%$171/sqft
    Source: Doorify MLS #10144580 Report a problem
    2/4/2026Listed for sale$299,706$166/sqft
    Source: Doorify MLS #10144580 Report a problem

    Public tax history

    Tax history is unavailable.

    Neighborhood: 28334

    Nearby schools

    GreatSchools rating
    Schools provided by the listing agent
    • Elementary: Harnett - Erwin Elementary
    • Middle: Harnett - Coats Erwin Middle
    • High: Harnett - Triton High

    Source: Doorify MLS. This data may not be complete. We recommend contacting the local school district to confirm school assignments for this home.

    Get pre-qualified for a loan
    At Zillow Home Loans, we can pre-qualify you in as little as 5 minutes with no impact to your credit score.

    An equal housing lender. NMLS #10287.