Amazing bay views from all windows. This is exactly where you can relax and enjoy. A practical home for all seasons. Built in 2023 and provides instant gratification. Custom built coastal colonial offers easy living with an open floor plan. 4 bedrooms, 2.5 baths, high ceilings, full appliance package & laundry room. White cabinetry, oversized center island, custom backsplash & lighting. The open eat in kitchen flows seamlessly to the living room & has a sliding glass door to the backyard. Indoor, outdoor dining here is effortless. Multiple levels to enjoy & take in the salty air. A large formal dining area completes the main level. All bedrooms are upstairs, including the primary suite with walk in closet & private bath with double sinks. This home provides comfort for everyday life. The lower level of this home is the best place to hang out, enjoy dinner off of the barbecue, play games or just enjoy watching television. Sliders lead to backyard. Plenty of storage here in addition to the garage space. In this peaceful coastal setting, all you need to do is show up and enjoy. This home delivers instant gratification in addition to unbeatable value.
Sold for $699,000
$699,000
80 Bay Breeze Drive, Toms River, NJ 08753
4beds
--sqft
Single Family Residence
Built in 2023
3,920 Square Feet Lot
$697,000 Zestimate®
$--/sqft
$3,432 Estimated rent
Home value
$697,000
$662,000 - $732,000
$3,432/mo
Zestimate® history
Owner options
List your home for rent
$3,432/mo
Rent Zestimate®
Find your next renter with Zillow Rental Manager. Plus, with online applications, you can quickly screen prospective tenants – for free.
$3,432/mo
Rent Zestimate®
Refinance and save
$4,667/mo
Est. payment
Refinancing to a lower rate could help reduce your monthly payments and save thousands over the life of the loan.
$4,667/mo
Est. payment
Explore your selling options
Work with a Zillow partner agent
Leverage their expertise and Zillow's premium Showcase listings to get your home seen by more buyers.
Get startedList with your own agent
Get your home in front of millions of buyers by listing it on Zillow.
Learn how to do itSell it yourself
Take full control of how buyers see your home on Zillow by listing For Sale by Owner (FSBO).
List your homeWhat's special
Open eat in kitchenHigh ceilingsLaundry roomOversized center islandOpen floor planLarge formal dining areaFull appliance package
Zillow last checked:
Listing updated:
Listed by:
Diane Notarfrancesco 732-239-3809,
Keller Williams Shore Properties,
Susan Staffordsmith 732-620-2724,
Keller Williams Shore Properties
Bought with:
Candace Golembeski, 0784074
RE/MAX Revolution
Source: MoreMLS,MLS#: 22535938
Facts & features
Interior
Bedrooms & bathrooms
- Bedrooms: 4
- Bathrooms: 3
- Full bathrooms: 2
- 1/2 bathrooms: 1
Rooms
- Room types: Bonus Room
Bathroom
- Description: half
Heating
- 2 Zoned Heat
Cooling
- Central Air, 2 Zoned AC
Features
- Balcony, Ceilings - 9Ft+ 1st Flr
- Windows: Thermal Window
- Attic: Pull Down Stairs
Property
Parking
- Total spaces: 1
- Parking features: Double Wide Drive, Driveway
- Attached garage spaces: 1
- Has uncovered spaces: Yes
Features
- Stories: 2
- Exterior features: Balcony
- Has view: Yes
- View description: Bay
- Has water view: Yes
- Water view: Bay
- Waterfront features: Bayside
Lot
- Size: 3,920 Square Feet
- Dimensions: 60 x 65
- Topography: Level
Details
- Parcel number: 0800284000000029
- Zoning description: Neighborhood
Construction
Type & style
- Home type: SingleFamily
- Architectural style: Shore Colonial
- Property subtype: Single Family Residence
Materials
- Foundation: Slab
Condition
- New construction: No
- Year built: 2023
Utilities & green energy
- Sewer: Public Sewer
Community & HOA
Community
- Subdivision: None
HOA
- Has HOA: No
Location
- Region: Toms River
Financial & listing details
- Tax assessed value: $540,100
- Annual tax amount: $10,559
- Date on market: 1/28/2026
- Inclusions: Washer, Ceiling Fan(s), Dishwasher, Dryer, Light Fixtures, Microwave, Stove, Refrigerator
Price history
| Date | Event | Price |
|---|---|---|
| 3/3/2026 | Sold | $699,000 |
Source:  MoreMLS #22535938 Report a problem MoreMLS #22535938 Report a problem | ||
| 2/6/2026 | Pending sale | $699,000 |
Source: MoreMLS #22535938 Report a problem | ||
| 1/28/2026 | Listed for sale | $699,000 |
Source: MoreMLS #22535938 Report a problem | ||
| 1/21/2026 | Pending sale | $699,000 |
Source: MoreMLS #22535938 Report a problem | ||
| 12/3/2025 | Listed for sale | $699,000+288.3% |
Source: MoreMLS #22535938 Report a problem | ||
| 4/21/2023 | Sold | $180,000-10% |
Source: MoreMLS #22214064 Report a problem | ||
| 3/24/2023 | Pending sale | $200,000 |
Source: MoreMLS #22214064 Report a problem | ||
| 1/4/2023 | Contingent | $200,000 |
Source: MoreMLS #22214064 Report a problem | ||
| 8/1/2022 | Pending sale | $200,000 |
Source: MoreMLS #22214064 Report a problem | ||
| 8/1/2022 | Contingent | $200,000 |
Source: MoreMLS #22214064 Report a problem | ||
| 6/13/2022 | Pending sale | $200,000 |
Source:  RE/MAX International #22214064 Report a problem RE/MAX International #22214064 Report a problem | ||
| 6/13/2022 | Contingent | $200,000 |
Source: MoreMLS #22214064 Report a problem | ||
| 5/11/2022 | Listed for sale | $200,000 |
Source: RE/MAX International #22214064 Report a problem | ||
Public tax history
| Year | Property taxes | Tax assessment |
|---|---|---|
| 2023 | $1,134 -39.3% | $68,000 |
| 2022 | $1,869 | $68,000 |
| 2021 | $1,869 +5% | $68,000 -9.1% |
| 2020 | $1,779 +1% | $74,800 |
| 2019 | $1,762 +0.7% | $74,800 |
| 2018 | $1,750 +2.4% | $74,800 |
| 2017 | $1,708 +3.7% | $74,800 |
| 2016 | $1,647 +5.2% | $74,800 |
| 2015 | $1,566 | $74,800 |
Find assessor info on the county website
Neighborhood: Silverton
Nearby homes
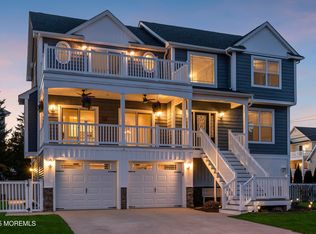
- $985,0005 bd3 ba2.7k sqft8 Crowell St, Toms River, NJ 08753Sold
- $475,5003 bd1 ba1k sqft325 Silver Bay Rd, Toms River, NJ 08753Off Market

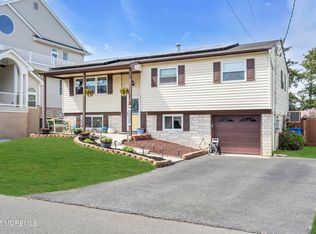
- $545,0004 bd2 ba1.7k sqft76 Bay Breeze Dr, Toms River, NJ 08753Sold
- $1,275,2003 bd3 ba2.3k sqft79 Bay Breeze Dr, Toms River, NJ 08753Off Market
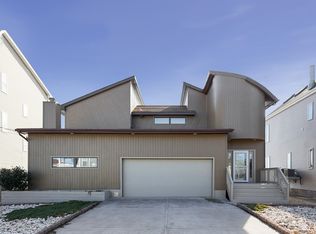
- $1,135,0003 bd4 ba2.2k sqft77 Bay Breeze Dr, Toms River, NJ 08753Sold
- $950,0003 bd3 ba3k sqft81 Bay Breeze Dr, Toms River, NJ 08753Sold
- $685,4003 bd2 ba2.3k sqft72 Bay Breeze Dr, Toms River, NJ 08753Off Market
- $1,560,0004 bd4 ba2.8k sqft75 Bay Breeze Dr, Toms River, NJ 08753Off Market
Nearby schools
GreatSchools rating
- 7/10Silver Bay Elementary SchoolGrades: PK-5Distance: 1 mi
- 7/10Toms River Intermediate EastGrades: 6-8Distance: 2.4 mi
- 4/10Toms River High - East High SchoolGrades: 9-12Distance: 2.8 mi
Schools provided by the listing agent
- Elementary: Silver Bay
- Middle: TR Intr East
- High: Toms River North
Source: MoreMLS. This data may not be complete. We recommend contacting the local school district to confirm school assignments for this home.
Get a cash offer in 3 minutes
Find out how much your home could sell for in as little as 3 minutes with a no-obligation cash offer.
Estimated market value
$697,000
Get a cash offer in 3 minutes
Find out how much your home could sell for in as little as 3 minutes with a no-obligation cash offer.
Estimated market value
$697,000
- New Jersey
- Ocean County
- Toms River
- 08753
- Silverton
- 80 Bay Breeze Drive
Nearby cities
Nearby neighborhoods
Nearby zip codes
Other Toms River Topics
