Skip main navigation
Pending
  • $974,900

    80 Bay Dr, Newnan, GA 30263

    4beds
    4,050sqft
    : 
    Loading
    Get pre-qualified
    Single Family Residence
    Built in 1999
    1 Acres Lot
    $975,800 Zestimate®
    $241/sqft
    $104/mo HOA

    What's special

    Private dockHigh-end finishesMassive backyardExceptional brick ranchFull second kitchenGourmet kitchenJaw-dropping design
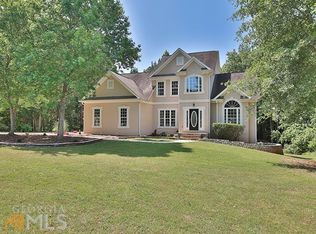
    Turnkey Lakefront Luxury with Private DockCompletely renovated from top to bottom, this exceptional brick ranch in the highly sought-after Lake Redwine community offers the ultimate waterfront lifestyle.Main Level Highlights:Gourmet Kitchen: High-end finishes and jaw-dropping design.Living Spaces: Cairo Oak Luxery Wide Plank flooring, formal dining, and a grand family room with vaulted ceilings and custom stone backdrop overlooking the lake.Bedrooms: Private primary suite plus two additional bedrooms.Finished Daylight Basement (In-Law Suite):Full second kitchen and living room.Private bedroom, flex space, and dedicated second laundry.Step outside to a massive backyard that leads straight to your private dock. Schedule your tour today to experience this masterpiece firsthand!
    9 days
    |
    378
    |
    17
    |

    Zillow last checked:

    Listing updated:

    Listed by:

    Chad Keith 770-883-4743,

    eXp Realty

    Source: GAMLS,MLS#: 10793314MLS Logo

      Facts & features

      Interior

      Bedrooms & bathrooms
      • Bedrooms: 4
      • Bathrooms: 4
      • Full bathrooms: 3
      • 1/2 bathrooms: 1
      • Main level bathrooms: 2
      • Main level bedrooms: 3
      Rooms
      • Room types: Bonus Room, Exercise Room, Family Room, Foyer, Game Room, Laundry, Media Room, Office, Other, Sun Room
      Dining room
      • Features: Separate Room
      Heating
      • Central, Zoned
      Cooling
      • Ceiling Fan(s), Central Air, Zoned
      Appliances
      • Included: Convection Oven, Cooktop, Dishwasher, Disposal, Double Oven, Microwave, Oven/Range (Combo), Refrigerator, Stainless Steel Appliance(s)
      • Laundry: Common Area, In Basement, Laundry Closet, Other
      Features
      • Beamed Ceilings, Double Vanity, High Ceilings, In-Law Floorplan, Master On Main Level, Separate Shower, Soaking Tub, Split Bedroom Plan, Tile Bath, Tray Ceiling(s), Vaulted Ceiling(s), Walk-In Closet(s)
      • Flooring: Hardwood, Tile, Carpet, Laminate
      • Basement: Bath Finished,Daylight,Exterior Entry,Finished,Full,Interior Entry
      • Attic: Pull Down Stairs
      • Number of fireplaces: 1
      Interior area
      • Total structure area: 4,050
      • Total interior livable area: 4,050 sqft
      • Finished area above ground: 2,543
      • Finished area below ground: 1,507

      Property

      Parking
      • Parking features: Attached, Garage Door Opener, Garage, Kitchen Level, Parking Pad, Side/Rear Entrance
      • Has attached garage: Yes
      • Has uncovered spaces: Yes
      Features
      • Levels: Two
      • Stories: 2
      • Patio & porch: Deck, Patio
      • Exterior features: Garden, Sprinkler System, Dock
      • Has view: Yes
      • View description: Lake
      • Has water view: Yes
      • Water view: Lake
      • Waterfront features: Dock Rights, Lake Privileges, Lake
      • Body of water: Lake Redwine
      • Frontage type: Lakefront,Waterfront
      Lot
      • Size: 1 Acres
      • Features: Level
      Details
      • Parcel number: 083 5182 115

      Construction

      Type & style
      • Home type: SingleFamily
      • Architectural style: Traditional
      • Property subtype: Single Family Residence
      Materials
      • Brick
      • Roof: Composition
      Condition
      • Updated/Remodeled
      • New construction: No
      • Year built: 1999

      Utilities & green energy

      • Sewer: Septic Tank
      • Water: Public
      • Utilities for property: Cable Available, Electricity Available, Natural Gas Available, Underground Utilities

      Community & HOA

      Community
      • Features: Lake, Marina, Park, Playground, Pool, Sidewalks, Street Lights, Tennis Court(s)
      • Subdivision: Lake Redwine
      HOA
      • Has HOA: Yes
      • Services included: Facilities Fee, Maintenance Grounds, Management Fee, Swimming, Tennis
      • HOA fee: $1,250 annually
      Location
      • Region: Newnan

      Financial & listing details

      • Price per square foot: $241/sqft
      • Tax assessed value: $570,205
      • Annual tax amount: $5,388
      • Date on market: 6/26/2026
      • Cumulative days on market: 10 days
      • Listing agreement: Exclusive Right To Sell
      • Listing terms: Cash,Conventional,FHA
      • Electric utility on property: Yes

        Estimated market value

        $975,800

        $927,000 - $1.02M

        $2,882/mo

        Price history

        DateEventPrice
        6/29/2026Pending sale$974,900$241/sqft
        Source: GAMLS #10793314 Report a problem
        6/26/2026Listed for sale$974,900+76.6%$241/sqft
        Source: GAMLS #10793314 Report a problem
        3/9/2023Sold$552,000-4.8%$136/sqft
        Source: Public Record Report a problem
        12/20/2022Pending sale$580,000$143/sqft
        Source: GAMLS #20088661 Report a problem
        11/25/2022Listed for sale$580,000$143/sqft
        Source: GAMLS #20088661 Report a problem
        10/2/2022Listing removed$580,000$143/sqft
        Source: GAMLS #20054879 Report a problem
        8/22/2022Listed for sale$580,000$143/sqft
        Source: GAMLS #20054879 Report a problem
        8/13/2022Pending sale$580,000$143/sqft
        Source: GAMLS #20054879 Report a problem
        7/2/2022Listed for sale$580,000$143/sqft
        Source: GAMLS #20054879 Report a problem

        Public tax history

        YearProperty taxesTax assessment
        2025$5,389 +11.8%$228,082 +9.9%
        2024$4,819 +39.7%$207,589 +13.8%
        2023$3,450 -1.6%$182,406 +3.8%
        2022$3,507 -15.8%$175,658 +8.5%
        2021$4,164 $161,857
        2020$4,164 +29.8%$161,857 +41.7%
        2019$3,209 +0%$114,231
        2018$3,208 +1.1%$114,231
        2017$3,172 -1.1%$114,231
        2016$3,208 +1.1%$114,231 +23.9%
        2015$3,172 +28%$92,231
        2014$2,477 $92,231
        2013-- --
        2012-- --
        2011-- --
        2010-- --
        2009-- --
        2008-- --
        2007-- --
        2006-- --
        2005-- --
        2004-- --
        2003-- --
        2002-- --
        2001$2,019 --
        2000-- --

        Find assessor info on the county website

        Monthly payment

        Est. payment

        Payment breakdown

        Explore the cost of this home by adjusting the details. Changes won't be saved.
        All calculations are estimates and provided by Zillow, Inc. for informational purposes only. Actual amounts may vary.
        HOA fees may include property taxes on listings classified as Co-Ops. Contact the listing agent and/or owner for fee details.
        Mortgage interest rates are dependent on a number of factors, including credit score, down payment, and repayment length. Interest rate data provided by Zillow Group Marketplace, Inc. as of 1/1/1970 from various mortgage lenders with which we have lead or other similar arrangements; the Estimated Payment is an average of those rates.
        See how much you could borrow to make a competitive offer.

        Climate risks

        Neighborhood: 30263

        Getting around

        0 / 100
        Car-Dependent
        11 / 100
        Somewhat Bikeable

        Nearby schools

        GreatSchools rating
        Schools provided by the listing agent
        • Elementary: Brooks
        • Middle: Madras
        • High: Newnan

        Source: GAMLS. This data may not be complete. We recommend contacting the local school district to confirm school assignments for this home.

        A local agent can set up tours, give advice and negotiate with sellers.

        Browse local experts

        Similar homes

        Skip to the end of the carouselSkip to the beginning of the carousel