Motivated Seller! Seller is offering buyer concessions for closing costs, rate buy down, etc. 80 Bayou Edge Landing is the kind of Santa Rosa Beach home that makes everyday living feel easy. Built in 2021, this 4-bedroom Key Largo plan sits in Daxton on the Bay, an intimate bayou-side community just minutes from the beach, Destin, 30A, dining, shopping, and boat-day logistics.
Inside, the home feels fresh and welcoming with 9-foot ceilings, fresh interior paint, Craftsman-style details, upgraded lighting, designer window treatments, and board-and-batten accents. The kitchen balances style and function with quartz countertops, gas cooking, upgraded cabinetry, pullout drawers, vertical tray storage, and thoughtful pantry organization. Smart-home features include a Ring doorbell, Ecobee thermostat, smart lighting controls, connected home integration, and Wi-Fi-enabled garage door access. Just beyond the main living area, the newly screened porch creates a seamless transition to outdoor living and offers a comfortable place to relax year-round. A tankless gas water heater adds everyday efficiency.
With four spacious bedrooms and elevated bathroom finishes, the home is well suited for full-time living, a second home, or a low-maintenance coastal retreat.
Daxton on the Bay is one of Santa Rosa Beach's best-kept secrets. With just 31 homes, private bayou access, a community pool, and a peaceful setting, it offers a refreshing alternative to the busier beachside neighborhoods while keeping everything that matters within easy reach of the beach access close by. Bayou access at home. That is a strong combination.
For sale
Price cut: $24K (9/10)
$625,000
80 Bayou Edge Lndg, Santa Rosa Beach, FL 32459
4beds
2,618sqft
Single Family Residence
Built in 2021
5,670 Square Feet Lot
$-- Zestimate®
$239/sqft
$-- HOA
What's special
Craftsman-style detailsFour spacious bedroomsFresh interior paintQuartz countertopsPrivate bayou accessElevated bathroom finishesCommunity pool
- 90 days
- 1,357
- 94
Zillow last checked:
Listing updated:
Listed by:
Kendall L Hood 850-974-4556,
Compass,
Sarah K Svoboda 850-585-1510,
Compass
Source: ECAOR,MLS#: 1006638
Facts & features
Interior
Bedrooms & bathrooms
- Bedrooms: 4
- Bathrooms: 4
- Full bathrooms: 3
- 1/2 bathrooms: 1
Primary bedroom
- Level: First
- Area: 182 Square Feet
- Dimensions: 13 x 14
Bedroom
- Level: Second
- Area: 121 Square Feet
- Dimensions: 11 x 11
Bedroom
- Level: Second
- Area: 143 Square Feet
- Dimensions: 13 x 11
Bedroom
- Level: Second
- Area: 168 Square Feet
- Dimensions: 12 x 14
Dining area
- Level: First
- Area: 150 Square Feet
- Dimensions: 10 x 15
Family room
- Level: First
- Area: 225 Square Feet
- Dimensions: 15 x 15
Heating
- Natural Gas
Cooling
- Central Air, Ceiling Fan(s)
Appliances
- Included: Dishwasher, Disposal, Dryer, Microwave, Refrigerator, Washer, Gas Water Heater
Features
- Breakfast Bar, Crown Molding, Kitchen Island, Recessed Lighting
- Flooring: Vinyl
- Windows: Window Treatments
- Common walls with other units/homes: No Common Walls
Interior area
- Total structure area: 2,618
- Total interior livable area: 2,618 sqft
Property
Parking
- Total spaces: 4
- Parking features: Garage Door Opener
- Attached garage spaces: 2
Features
- Stories: 2
- Patio & porch: Enclosed, Screened
- Exterior features: Sprinkler System
- Has view: Yes
- View description: Pond
- Has water view: Yes
- Water view: Pond
Lot
- Size: 5,670 Square Feet
- Dimensions: 90 x 63
- Features: Interior Lot, Sidewalk, Within 1/2 Mile to Water
Details
- Parcel number: 282S20332260000070
- Zoning description: Deed Restrictions, Resid Single Family
Construction
Type & style
- Home type: SingleFamily
- Architectural style: Craftsman
- Property subtype: Single Family Residence
Materials
- Wood Siding
- Foundation: Foundation Off Grade
- Roof: Metal
Condition
- Construction Complete
- New construction: No
- Year built: 2021
Utilities & green energy
- Water: Public
Community & HOA
Community
- Features: Dock, Short Term Rental - Not Allowed, Pool
- Subdivision: Daxton On The Bay
HOA
- Has HOA: Yes
- Services included: Management, Recreational Faclty
Location
- Region: Santa Rosa Beach
Financial & listing details
- Price per square foot: $239/sqft
- Date on market: 6/30/2026
- Road surface type: Paved
Estimated market value
Not available
Estimated sales range
Not available
Not available
Price history
| Date | Event | Price |
|---|---|---|
| 9/10/2026 | Price change | $625,000-3.7%$239/sqft |
Source:  ECAOR #1006638 Report a problem ECAOR #1006638 Report a problem | ||
| 7/28/2026 | Price change | $649,000-3.9%$248/sqft |
Source: ECAOR #1006638 Report a problem | ||
| 6/30/2026 | Listed for sale | $675,000-6.1%$258/sqft |
Source: ECAOR #1006638 Report a problem | ||
| 5/31/2026 | Listing removed | $719,000$275/sqft |
Source: ECAOR #990666 Report a problem | ||
| 4/26/2026 | Price change | $719,000-1.4%$275/sqft |
Source: ECAOR #990666 Report a problem | ||
| 4/4/2026 | Price change | $729,000-4%$278/sqft |
Source: ECAOR #990666 Report a problem | ||
| 3/24/2026 | Price change | $759,000-1.3%$290/sqft |
Source: ECAOR #990666 Report a problem | ||
| 3/7/2026 | Price change | $769,000-2.5%$294/sqft |
Source: ECAOR #990666 Report a problem | ||
| 2/5/2026 | Price change | $789,000-1.3%$301/sqft |
Source: ECAOR #990666 Report a problem | ||
| 12/12/2025 | Price change | $799,000-5.8%$305/sqft |
Source: ECAOR #990666 Report a problem | ||
| 12/9/2025 | Listed for sale | $848,000+75.5%$324/sqft |
Source: ECAOR #990666 Report a problem | ||
| 4/15/2021 | Sold | $483,293$185/sqft |
Source: ECAOR #861591 Report a problem | ||
Public tax history
Tax history is unavailable.
Monthly payment
Est. payment
Payment breakdown
Explore the cost of this home by adjusting the details. Changes won't be saved.Climate risks
Neighborhood: 32459
Nearby schools
Schools provided by the listing agent
- Elementary: Van R Butler
- Middle: Emerald Coast
- High: South Walton
Source: ECAOR. This data may not be complete. We recommend contacting the local school district to confirm school assignments for this home.
- $546,9003 bd3 ba2.3k sqft218 Bayou Edge Lndg, Santa Rosa Beach, FL 32459Off Market
- $615,5004 bd3 ba2.1k sqft68 Bayou Edge Lndg, Santa Rosa Beach, FL 32459Off Market
- $609,0003 bd3 ba2k sqft100 Bayou Edge Lndg, Santa Rosa Beach, FL 32459Sold

- $657,5003 bd4 ba2.2k sqft218 Bayou Edge Landing Rd, Santa Rosa Beach, FL 32459Off Market

Similar homes
- $625,0004 bd4 ba2.3k sqft90 N Zander Way, Santa Rosa Beach, FL 32459For Sale
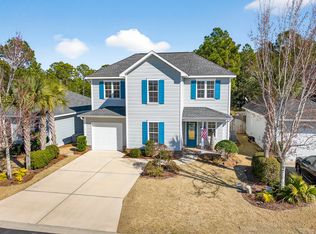
 MLS ID #1012082, Johnny Milan LLC, Scenic Real Estate. ECAOR
 - $599,0004 bd4 ba2.3k sqft7 Hatton Ct, Santa Rosa Beach, FL 32459For Sale
 MLS ID #1011624, Misty McHenry, Watersound Real Estate. ECAOR
 - $649,9004 bd3 ba2.1k sqft110 Forest Park Dr, Santa Rosa Beach, FL 32459For Sale
 MLS ID #1011222, Bobbi A Davis, Davis Properties Of Nw Fl. ECAOR
 - $649,9994 bd3 ba2.1k sqft1470 N County Highway 393, Santa Rosa Beach, FL 32459For Sale
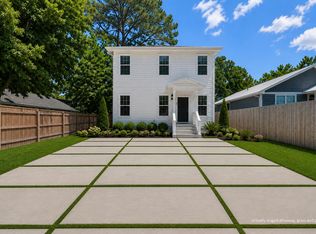 MLS ID #1004626, Abbott Martin Group, EXP Realty LLC. ECAOR
 - $699,0003 bd3 ba2.1k sqft265 W Hewett Rd, Santa Rosa Beach, FL 32459For SaleMLS ID #1010926, Maria I Paez Mossing, Compass. ECAOR
- $749,0004 bd4 ba2.1k sqft54 Sugar Sands Dr, Santa Rosa Beach, FL 32459For SaleMLS ID #1011187, Matthew R Gordon, EXP Realty LLC. ECAOR
- $689,9994 bd4 ba2.2k sqft100 Woodshire Dr, Santa Rosa Beach, FL 32459For SaleMLS ID #1007876, Joshua D Legare, EXP Realty LLC. ECAOR
- $810,0004 bd3 ba2.1k sqft59 Lake Park Cv, Santa Rosa Beach, FL 32459For SaleMLS ID #1006199, Misty Lenkey, Compass. ECAOR
- $695,0003 bd4 ba1.8k sqft114 Marlberry Trce, Santa Rosa Beach, FL 32459For SaleMLS ID #1003055, Angela M Reilly, Keller Williams Realty SRB. ECAOR
- $829,0004 bd4 ba2.7k sqft93 Marlberry Trce, Santa Rosa Beach, FL 32459For SaleMLS ID #1011034, Whitney E Cooley, Scenic Sotheby's International Realty. ECAOR
- $535,0003 bd2 ba1.5k sqft127 Hatton Ct, Santa Rosa Beach, FL 32459For SaleMLS ID #1009407, Randall L Rintala, Watersound Real Estate. ECAOR
- $829,5004 bd4 ba2.2k sqft15 Sugar Sands Dr, Santa Rosa Beach, FL 32459For SaleMLS ID #1007366, Anne Winicki, Scenic Sotheby's International Realty. ECAOR
- $599,9003 bd3 ba1.6k sqft67 Herons Xing #1C, Santa Rosa Beach, FL 32459For SaleMLS ID #1011321, Bryan Whitehead, Real Broker LLC. ECAOR
- $794,5004 bd3 ba2.2k sqft2035 W Hewett Rd, Santa Rosa Beach, FL 32459For SaleMLS ID #1011663, Matthew B McGuire, Scenic Sotheby's International Realty. ECAOR
- $599,9893 bd2 ba1.8k sqft123 Big Oak Ln, Santa Rosa Beach, FL 32459For SaleMLS ID #1009898, Marie H Babin, RE/MAX by the Sea. ECAOR
- $839,0004 bd4 ba2.5k sqft386 Marlberry Trce, Santa Rosa Beach, FL 32459For SaleMLS ID #992232, Todd E Akins, 30A Local Real Estate. ECAOR
- $892,5004 bd5 ba2.3k sqft74 Pelican Bay Dr, Santa Rosa Beach, FL 32459For SaleMLS ID #1001089, Scott G Cobine, Berkshire Hathaway HomeServices. ECAOR
- $624,9904 bd3 ba2.6k sqft283 Sweet Tea Ln, Freeport, FL 32439For SaleMLS ID #1008406, Paige A Brown, Coldwell Banker Realty. ECAOR
- $849,0003 bd3 ba2.4k sqft401 Pelican Bay Dr, Santa Rosa Beach, FL 32459For SaleMLS ID #1005232, Evan D Turner, Scenic Sotheby's International Realty. ECAOR
- $750,0004 bd4 ba1.8k sqft29 Bonita Ct, Pt Washington, FL 32459For SaleMLS ID #1010670, Spears Group, Compass. ECAOR
