Wake up to a beautiful sunrise over the lake and wind down to an equally stunning sunset just outside the city limits. Enjoy a lower tax rate while still being in the award-winning Clinton School District! Vacation at home with your very own in-ground pool featuring a new liner, plus a deck for entertaining. The updated kitchen is open and equipped with stainless appliances, new quartz countertops, and fresh paint. Heart pine flooring downstairs, a primary bedroom on the main floor, and three additional beds upstairs with three full baths. Call today to schedule your private showing!
Closed
Price Unknown
80 Bellewood Dr, Clinton, MS 39056
4beds
2,845sqft
Residential, Single Family Residence
Built in 2004
2.2 Acres Lot
$474,800 Zestimate®
$--/sqft
$3,017 Estimated rent
Home value
$474,800
$451,000 - $499,000
$3,017/mo
Zestimate® history
Owner options
List your home for rent
$3,017/mo
Rent Zestimate®
Find your next renter with Zillow Rental Manager. Plus, with online applications, you can quickly screen prospective tenants – for free.
$3,017/mo
Rent Zestimate®
Refinance and save
$450/mo
Est. payment
Refinancing to a lower rate could help reduce your monthly payments and save thousands over the life of the loan.
$450/mo
Est. payment
Explore your selling options
Work with a Zillow partner agent
Leverage their expertise and Zillow's premium Showcase listings to get your home seen by more buyers.
Get startedList with your own agent
Get your home in front of millions of buyers by listing it on Zillow.
Learn how to do itSell it yourself
Take full control of how buyers see your home on Zillow by listing For Sale by Owner (FSBO).
List your homeWhat's special
New linerUpdated kitchenFresh paintNew quartz countertops
Zillow last checked:
Listing updated:
Listed by:
Lee Irwin 601-326-3333,
Godfrey Realty Group
Bought with:
Lee Irwin, S49035
Godfrey Realty Group
Source: MLS United,MLS#: 4064214
Facts & features
Interior
Bedrooms & bathrooms
- Bedrooms: 4
- Bathrooms: 3
- Full bathrooms: 3
Heating
- Central, Fireplace(s), Hot Water
Cooling
- Ceiling Fan(s), Central Air
Appliances
- Included: Dishwasher, Disposal, Free-Standing Range, Range Hood, Refrigerator, Water Heater
- Laundry: Electric Dryer Hookup, Laundry Room, Lower Level, Main Level, Sink, Washer Hookup
Features
- Breakfast Bar, Built-in Features, Ceiling Fan(s), Crown Molding, Double Vanity, Eat-in Kitchen, Entrance Foyer, High Speed Internet, Natural Woodwork, Open Floorplan, Pantry, Primary Downstairs, Storage, Walk-In Closet(s)
- Flooring: Carpet, Tile, Wood
- Doors: Dead Bolt Lock(s), French Doors
- Windows: Bay Window(s), Double Pane Windows, Vinyl, Window Treatments, Wood Frames
- Has fireplace: Yes
- Fireplace features: Gas Log, Living Room
Interior area
- Total structure area: 2,845
- Total interior livable area: 2,845 sqft
Property
Parking
- Total spaces: 2
- Parking features: Attached, Garage Door Opener, Garage Faces Side, Concrete
- Attached garage spaces: 2
Features
- Levels: Two
- Stories: 2
- Patio & porch: Deck, Front Porch, Rear Porch, Wrap Around
- Exterior features: Rain Gutters
- Has private pool: Yes
- Pool features: In Ground, Pool Cover, Vinyl
- Fencing: None
- Has view: Yes
Lot
- Size: 2.2 Acres
- Features: Cul-De-Sac, Few Trees, Landscaped, Level, Views
Details
- Parcel number: 28620583018
Construction
Type & style
- Home type: SingleFamily
- Architectural style: Traditional
- Property subtype: Residential, Single Family Residence
Materials
- Brick, Siding
- Foundation: Conventional
- Roof: Architectural Shingles
Condition
- New construction: No
- Year built: 2004
Utilities & green energy
- Sewer: Waste Treatment Plant
- Water: Community
- Utilities for property: Electricity Connected, Natural Gas Connected, Water Connected, Fiber to the House
Community & HOA
Community
- Features: Lake, Street Lights
- Security: Gated Community, Smoke Detector(s)
- Subdivision: Bellewood
HOA
- Has HOA: Yes
- Services included: Maintenance Grounds, Other
- HOA fee: $450 annually
Location
- Region: Clinton
Financial & listing details
- Tax assessed value: $233,830
- Annual tax amount: $2,398
- Date on market: 11/16/2023
- Electric utility on property: Yes
Price history
| Date | Event | Price |
|---|---|---|
| 2/22/2024 | Sold | -- |
Source: MLS United #4064214 Report a problem | ||
| 12/2/2023 | Pending sale | $450,000$158/sqft |
Source: MLS United #4064214 Report a problem | ||
| 11/21/2023 | Contingent | $450,000$158/sqft |
Source: MLS United #4064214 Report a problem | ||
| 11/16/2023 | Listed for sale | $450,000+32.7%$158/sqft |
Source: MLS United #4064214 Report a problem | ||
| 3/24/2021 | Listing removed | -- |
Source: Owner Report a problem | ||
| 8/23/2014 | Listing removed | $339,000$119/sqft |
Source: Owner Report a problem | ||
| 6/26/2014 | Listed for sale | $339,000$119/sqft |
Source: Owner Report a problem | ||
Public tax history
| Year | Property taxes | Tax assessment |
|---|---|---|
| 2025 | $2,515 +3.4% | $23,383 +2.2% |
| 2024 | $2,432 +1.4% | $22,886 |
| 2023 | $2,398 | $22,886 |
| 2022 | -- | $22,886 |
| 2021 | -- | $22,886 +1.5% |
| 2020 | -- | $22,555 |
| 2019 | -- | $22,555 +1.8% |
| 2018 | -- | $22,151 |
| 2017 | $2,206 | $22,151 |
| 2016 | $2,206 | $22,151 +1.1% |
| 2015 | $2,206 +1.3% | $21,910 |
| 2014 | $2,179 | $21,910 |
| 2013 | -- | $21,910 |
| 2012 | -- | $21,910 +4.7% |
| 2011 | -- | $20,928 |
| 2010 | -- | $20,928 -6.5% |
| 2009 | -- | $22,384 |
| 2008 | -- | $22,384 +10.1% |
| 2007 | -- | $20,336 |
| 2006 | -- | $20,336 |
| 2005 | -- | $20,336 |
Find assessor info on the county website
Neighborhood: 39056
Nearby homes
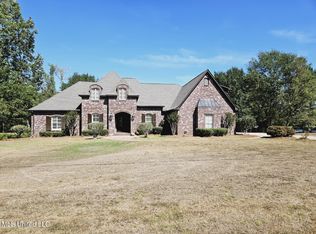
- $--4 bd4 ba4k sqft70 Bellewood Dr, Clinton, MS 39056Sold
- $12,5001 acre70 Bellewood Dr, Clinton, MS 39056Off Market
- $564,9004 bd4 ba4k sqft90 Bellewood Dr, Clinton, MS 39056Off Market
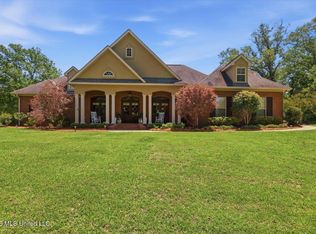
- $--4 bd4 ba3.5k sqft50 Bellewood Dr, Clinton, MS 39056Sold
- $12,500-- sqftBellewood Dr, Clinton, MS 39056Off Market
- $12,5001 acreKickapoo Rd, Clinton, MS 39056Off Market
- $722,6004 bd4 ba5.4k sqft100 Bellewood Dr, Clinton, MS 39056Off Market
- $564,0003 bd3 ba3.8k sqft213 Bellechase Dr, Clinton, MS 39056Off Market
Nearby schools
GreatSchools rating
- 9/10Northside Elementary SchoolGrades: 2-3Distance: 3 mi
- 9/10Lovett Elementary SchoolGrades: 6Distance: 3.4 mi
- 8/10Clinton High SchoolGrades: 10-12Distance: 3.1 mi
Schools provided by the listing agent
- Elementary: Clinton Park Elm
- Middle: Clinton
- High: Clinton
Source: MLS United. This data may not be complete. We recommend contacting the local school district to confirm school assignments for this home.
- Mississippi
- Hinds County
- Clinton
- 39056
- 80 Bellewood Dr
