Exceptional custom home in Brookfield on .59-acre cul-de-sac lot in WA district! 3,900 sq ft, 1.5 levels, 4BR/3BA/2HB, incredible upgrades. Main lev features HWs, extensive trim, pocket doors, formal DR w coff ceiling, & stunning family room w 16’ vaulted ceiling, built-ins, granite-surround gas FP, & wall of windows topped by arched Palladian window. Chef’s kitchen w granite, tile bs, ss appl (incl wall oven), huge island & 8x7 walk-in pantry w built-ins. Spacious primary suite w vaulted ceiling, transom windows, massive custom closet & spa bath w freestanding tub, dual vanities w cabinetry, tile shower & access to pool deck. 2 add’l BRs share Jack/Jill bath. Tile mudroom & laundry. Up: bonus, 4th BR, 2 flex rooms, full bath & 54'x45' walk-in attic. Backyard oasis w pool, covered porch & fenced yard. 5 garage bays + 2 driveways incl detached insulated garage w power, 230V, plumed air system & 32'x15' walk-up space. Encapsulated crawl space, SEER2 HVAC, irrigation, surr sound & more!
Sold for $765,000
$765,000
80 Bent Tree Ct, Gibsonville, NC 27249
4beds
3,903sqft
Stick/Site Built, Residential, Single Family Residence
Built in 2016
0.59 Acres Lot
$760,300 Zestimate®
$--/sqft
$3,007 Estimated rent
Home value
$760,300
$646,000 - $890,000
$3,007/mo
Zestimate® history
Owner options
List your home for rent
$3,007/mo
Rent Zestimate®
Find your next renter with Zillow Rental Manager. Plus, with online applications, you can quickly screen prospective tenants – for free.
$3,007/mo
Rent Zestimate®
Refinance and save
$4,573/mo
Est. payment
Refinancing to a lower rate could help reduce your monthly payments and save thousands over the life of the loan.
$4,573/mo
Est. payment
Explore your selling options
Work with a Zillow partner agent
Leverage their expertise and Zillow's premium Showcase listings to get your home seen by more buyers.
Get startedList with your own agent
Get your home in front of millions of buyers by listing it on Zillow.
Learn how to do itSell it yourself
Take full control of how buyers see your home on Zillow by listing For Sale by Owner (FSBO).
List your homeWhat's special
Fenced yardMassive custom closetTile showerExtensive trimHuge islandTransom windowsPocket doors
Zillow last checked:
Listing updated:
Listed by:
Sandra R. Sparks 336-263-6325,
Barbour & Company
Bought with:
Zackary Albright, 348167
Keller Williams Central
Source: Triad MLS,MLS#: 1217803
Facts & features
Interior
Bedrooms & bathrooms
- Bedrooms: 4
- Bathrooms: 5
- Full bathrooms: 3
- 1/2 bathrooms: 2
- Main level bathrooms: 4
Primary bedroom
- Level: Main
- Dimensions: 18.75 x 13
Bedroom 2
- Level: Main
- Dimensions: 17 x 13
Bedroom 3
- Level: Main
- Dimensions: 15.5 x 12
Bedroom 4
- Level: Upper
- Dimensions: 12 x 11.5
Bonus room
- Level: Upper
- Dimensions: 24.33 x 15
Breakfast
- Level: Main
- Dimensions: 11.33 x 9.25
Dining room
- Level: Main
- Dimensions: 13.5 x 10.5
Entry
- Level: Main
- Dimensions: 19.5 x 4.83
Great room
- Level: Main
- Dimensions: 18.75 x 17.33
Kitchen
- Level: Main
- Dimensions: 19 x 11.33
Laundry
- Level: Main
- Dimensions: 11 x 6.75
Other
- Level: Main
- Dimensions: 12 x 6
Other
- Level: Upper
- Dimensions: 10.5 x 10.5
Other
- Level: Upper
- Dimensions: 10.5 x 10.5
Heating
- See Remarks, Electric
Cooling
- Central Air
Appliances
- Included: Gas Water Heater, Tankless Water Heater
- Laundry: Dryer Connection, Main Level, Washer Hookup
Features
- Built-in Features, Ceiling Fan(s), Freestanding Tub, Kitchen Island, Pantry, Separate Shower, Vaulted Ceiling(s)
- Flooring: Carpet, Tile, Wood
- Basement: Crawl Space
- Attic: Floored,Walk-In
- Number of fireplaces: 1
- Fireplace features: Great Room
Interior area
- Total structure area: 3,903
- Total interior livable area: 3,903 sqft
- Finished area above ground: 3,903
Property
Parking
- Total spaces: 5
- Parking features: Garage, Driveway, Garage Door Opener, Attached, Detached
- Attached garage spaces: 5
- Has uncovered spaces: Yes
Features
- Levels: One and One Half
- Stories: 1
- Patio & porch: Porch
- Exterior features: Remarks
- Has private pool: Yes
- Pool features: In Ground, Private
- Fencing: Fenced
Lot
- Size: 0.59 Acres
- Features: Cul-De-Sac, Subdivided, Subdivision
Details
- Parcel number: 108408
- Zoning: Res
- Special conditions: Owner Sale
Construction
Type & style
- Home type: SingleFamily
- Property subtype: Stick/Site Built, Residential, Single Family Residence
Materials
- Brick
Condition
- Year built: 2016
Utilities & green energy
- Sewer: Public Sewer
- Water: Public
Community & HOA
Community
- Subdivision: Brookfield
HOA
- Has HOA: No
Location
- Region: Gibsonville
Financial & listing details
- Tax assessed value: $861,133
- Annual tax amount: $8,818
- Date on market: 5/1/2026
- Cumulative days on market: 6 days
- Listing agreement: Exclusive Right To Sell
- Exclusions: Traffic Light In The Detached Garage Does Not Convey.
Price history
| Date | Event | Price |
|---|---|---|
| 6/8/2026 | Sold | $765,000 |
Source:  Triad MLS #1217803 Report a problem Triad MLS #1217803 Report a problem | ||
| 5/7/2026 | Pending sale | $765,000$196/sqft |
Source:  Doorify MLS #10163818 Report a problem Doorify MLS #10163818 Report a problem | ||
| 5/1/2026 | Listed for sale | $765,000 |
Source: Triad MLS #1217803 Report a problem | ||
Public tax history
| Year | Property taxes | Tax assessment |
|---|---|---|
| 2024 | $8,258 +4% | $861,133 |
| 2023 | $7,940 +31.1% | $861,133 +67.8% |
| 2022 | $6,054 -0.8% | $513,081 |
| 2021 | $6,106 -0.5% | $513,081 |
| 2020 | $6,135 -0.3% | $513,081 |
| 2019 | $6,157 | $513,081 |
| 2018 | -- | $513,081 +19% |
| 2017 | -- | $431,199 +840.5% |
| 2016 | $265 | $45,846 +13.2% |
| 2015 | $265 | $40,500 |
Find assessor info on the county website
Neighborhood: 27249
Nearby homes
- $398,1003 bd3 ba2k sqft90 N Bent Tree Ct, Gibsonville, NC 27249Off Market
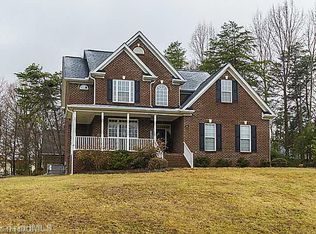
- $407,5003 bd3 ba2.1k sqft90 Bent Tree Ct, Gibsonville, NC 27249Off Market
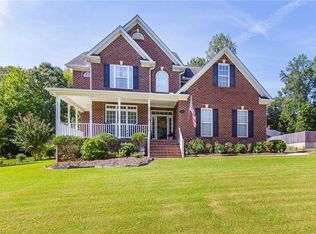
- $440,3004 bd3 ba2.5k sqft406 Westfield Ln, Gibsonville, NC 27249Off Market
- $441,5003 bd3 ba2.9k sqft404 Westfield Ln, Gibsonville, NC 27249Off Market
- $421,2004 bd2 ba2.3k sqft408 Westfield Ln, Gibsonville, NC 27249Off Market
- $15,0005 bd3 ba4k sqft60 Bent Tree Ct, Gibsonville, NC 27249Sold
- $529,3003 bd2 ba3.3k sqft100 Bent Tree Ct, Gibsonville, NC 27249Off Market
- $408,9003 bd2 ba2.5k sqft402 Westfield Ln, Gibsonville, NC 27249Off Market
Nearby schools
GreatSchools rating
- 5/10Elon ElementaryGrades: K-5Distance: 2.3 mi
- 6/10Western MiddleGrades: 6-8Distance: 4.7 mi
- 7/10Western Alamance HighGrades: 9-12Distance: 4.2 mi
Schools provided by the listing agent
- Elementary: Elon
- Middle: Western
- High: Western
Source: Triad MLS. This data may not be complete. We recommend contacting the local school district to confirm school assignments for this home.
Get a cash offer in 3 minutes
Find out how much your home could sell for in as little as 3 minutes with a no-obligation cash offer.
Estimated market value
$760,300
Get a cash offer in 3 minutes
Find out how much your home could sell for in as little as 3 minutes with a no-obligation cash offer.
Estimated market value
$760,300
- North Carolina
- Alamance County
- Gibsonville
- 27249
- 80 Bent Tree Ct
