Completely remodeled & move in ready! You’ll be able to start enjoying all the wonderful amenities in this beautiful community! This does not feel like a manufacturer home at all! The first thing you will fall in love with is this covered front entrance with a beautiful stone wall with a concrete paver ramp for easy access and no steps. You enter this fabulous home through a beautiful Lead glass door, drywall walls throughout, all updated raised panel interior doors, totally new kitchen with solid surface counters, bathrooms have been completely updated, floors are luxury vinyl plank. Guest Bedroom has a Murphy Bed with a built-in desk for being able to use your space efficiently plus built in shelving. All new energy efficient window, New AC/Heater, Tankless hot water heater, wonderful large lot with room to expand carport or parking area. No rear neighbors, only mother nature which gives you lots of privacy in back yard. Come start living the good life today! Home owners certificate included, gives you the right to vote, a $4000 value. Did I mention golf cart included, jump on and a short ride to golf course, restaurant, tennis courts, craft buildings, wood working, go fishing at Lake Okahumpka, dog park to share, lounge, card clubs, olympic size pool w/hot tub plus so much more. Only 3 miles to Brownwood Square, The Villages. You will love living here, I know because I do.
Sold for $110,000
$110,000
80 BIG OAK LANE, WILDWOOD, FL 34785
2beds
784sqft
Mobile Home
Built in 1989
7,654 Square Feet Lot
$114,000 Zestimate®
$140/sqft
$1,284 Estimated rent
Home value
$114,000
$104,000 - $125,000
$1,284/mo
Zestimate® history
Owner options
List your home for rent
$1,284/mo
Rent Zestimate®
Find your next renter with Zillow Rental Manager. Plus, with online applications, you can quickly screen prospective tenants – for free.
$1,284/mo
Rent Zestimate®
Refinance and save
$984/mo
Est. payment
Refinancing to a lower rate could help reduce your monthly payments and save thousands over the life of the loan.
$984/mo
Est. payment
Explore your selling options
Work with a Zillow partner agent
Leverage their expertise and Zillow's premium Showcase listings to get your home seen by more buyers.
Get startedList with your own agent
Get your home in front of millions of buyers by listing it on Zillow.
Learn how to do itSell it yourself
Take full control of how buyers see your home on Zillow by listing For Sale by Owner (FSBO).
List your homeWhat's special
Solid surface countersTotally new kitchenBeautiful lead glass door
Zillow last checked:
Listing updated:
Listed by:
Darlene Cutter 814-720-5356,
FOUR STAR HOME BROKERS, INC. 352-365-0221,
Shelly Shippam 954-534-3869,
FOUR STAR HOME BROKERS, INC.
Bought with:
Darlene Cutter, 3105424
FOUR STAR HOME BROKERS, INC.
Source: Stellar MLS,MLS#: G5082197 Originating MLS: Lake and Sumter
Originating MLS: Lake and Sumter
Facts & features
Interior
Bedrooms & bathrooms
- Bedrooms: 2
- Bathrooms: 2
- Full bathrooms: 1
- 1/2 bathrooms: 1
Rooms
- Room types: Florida Room, Storage Rooms
Primary bedroom
- Features: Ceiling Fan(s), Walk-In Closet(s)
- Level: First
- Dimensions: 11x13
Bedroom 2
- Features: Ceiling Fan(s), Walk-In Closet(s)
- Level: First
- Dimensions: 8.5x9.5
Primary bathroom
- Features: En Suite Bathroom
- Level: First
- Dimensions: 6x8
Bathroom 2
- Level: First
- Dimensions: 4x4
Florida room
- Level: First
- Dimensions: 10x10
Foyer
- Level: First
- Dimensions: 5x7.5
Kitchen
- Level: First
- Dimensions: 10x10
Living room
- Features: Other
- Level: First
- Dimensions: 13x17
Workshop
- Level: First
- Dimensions: 8x7
Heating
- Central, Electric
Cooling
- Central Air
Appliances
- Included: Dishwasher, Disposal, Dryer, Microwave, Other, Range, Refrigerator, Tankless Water Heater, Washer
- Laundry: Other, Outside
Features
- Accessibility Features, Built-in Features, Ceiling Fan(s), Crown Molding, High Ceilings, Living Room/Dining Room Combo, Open Floorplan, Other, Primary Bedroom Main Floor, Solid Surface Counters, Thermostat, Vaulted Ceiling(s), Walk-In Closet(s)
- Flooring: Luxury Vinyl
- Has fireplace: No
Interior area
- Total structure area: 940
- Total interior livable area: 784 sqft
Property
Parking
- Total spaces: 1
- Parking features: Carport
- Carport spaces: 1
Features
- Levels: One
- Stories: 1
- Exterior features: Other
- Waterfront features: Lake, Freshwater Canal Access, Lake Privileges
- Body of water: LAKE OKAHUMPKA
Lot
- Size: 7,654 Square Feet
- Dimensions: 74 x 95 x 102 x 95
Details
- Parcel number: G22A0135
- Zoning: RES
- Special conditions: None
Construction
Type & style
- Home type: MobileManufactured
- Property subtype: Mobile Home
Materials
- Other
- Foundation: Crawlspace
- Roof: Roof Over
Condition
- New construction: No
- Year built: 1989
Utilities & green energy
- Sewer: Public Sewer
- Water: Public
- Utilities for property: BB/HS Internet Available, Cable Available, Cable Connected, Electricity Available, Electricity Connected, Other, Phone Available, Public, Sewer Available, Sewer Connected, Street Lights, Underground Utilities, Water Available, Water Connected
Community & HOA
Community
- Features: Community Boat Ramp, Dock, Fishing, Lake, Private Boat Ramp, Water Access, Clubhouse, Community Mailbox, Deed Restrictions, Dog Park, Fitness Center, Gated Community - Guard, Golf Carts OK, Golf, Handicap Modified, Irrigation-Reclaimed Water, Pool, Restaurant, Wheelchair Access
- Pet fee: $0 monthly
- Senior community: Yes
- Subdivision: CONTINENTAL CAMPER RESS INC
HOA
- Has HOA: Yes
- Amenities included: Cable TV, Clubhouse, Fence Restrictions, Fitness Center, Gated, Golf Course, Handicap Modified, Other, Park, Pickleball Court(s), Pool, Recreation Facilities, Security, Shuffleboard Court, Spa/Hot Tub, Storage, Tennis Court(s), Trail(s), Vehicle Restrictions, Wheelchair Access
- Services included: 24-Hour Guard, Cable TV, Community Pool, Reserve Fund, Internet, Maintenance Grounds, Manager, Other, Pool Maintenance, Recreational Facilities, Security, Trash
- HOA fee: $416 monthly
- HOA name: Joe Miller, GM / Pam
- HOA phone: 352-748-9227
Location
- Region: Wildwood
Financial & listing details
- Price per square foot: $140/sqft
- Tax assessed value: $52,980
- Annual tax amount: $675
- Date on market: 5/15/2024
- Cumulative days on market: 244 days
- Listing terms: Cash,Conventional
- Ownership: Fee Simple
- Total actual rent: 0
- Electric utility on property: Yes
- Road surface type: Asphalt
- Body type: Double Wide
Price history
| Date | Event | Price |
|---|---|---|
| 12/10/2024 | Sold | $110,000-26.6%$140/sqft |
Source:  Stellar MLS #G5082197 Report a problem Stellar MLS #G5082197 Report a problem | ||
| 11/19/2024 | Pending sale | $149,900$191/sqft |
Source: Stellar MLS #G5082197 Report a problem | ||
| 11/3/2024 | Price change | $149,900-6.3%$191/sqft |
Source: Stellar MLS #G5082197 Report a problem | ||
| 11/1/2024 | Price change | $159,900+6.7%$204/sqft |
Source: Stellar MLS #G5082197 Report a problem | ||
| 9/18/2024 | Listed for sale | $149,900-6.3%$191/sqft |
Source: Stellar MLS #G5082197 Report a problem | ||
| 8/9/2024 | Listing removed | $159,900$204/sqft |
Source: Stellar MLS #G5082197 Report a problem | ||
| 8/1/2024 | Price change | $159,900-3.1%$204/sqft |
Source: Stellar MLS #G5082197 Report a problem | ||
| 3/16/2024 | Listed for sale | $165,000+489.3%$210/sqft |
Source: Stellar MLS #A4603754 Report a problem | ||
| 9/8/2023 | Sold | $28,000-22.2%$36/sqft |
Source: Stellar MLS #O6120062 Report a problem | ||
| 8/22/2023 | Pending sale | $36,000$46/sqft |
Source: Stellar MLS #O6120062 Report a problem | ||
| 7/31/2023 | Price change | $36,000-27.7%$46/sqft |
Source: Stellar MLS #O6120062 Report a problem | ||
| 6/23/2023 | Listed for sale | $49,800+514.8%$64/sqft |
Source: Stellar MLS #O6120062 Report a problem | ||
| 6/10/2022 | Sold | $8,100$10/sqft |
Source: Public Record Report a problem | ||
Public tax history
| Year | Property taxes | Tax assessment |
|---|---|---|
| 2025 | $852 -0.8% | $52,980 |
| 2024 | $859 +27.3% | $52,980 |
| 2023 | $675 +9.5% | $52,980 +23.4% |
| 2022 | $617 +7.2% | $42,950 +10% |
| 2021 | $575 -3.3% | $39,050 |
| 2020 | $595 | $39,050 |
| 2019 | $595 -0.3% | $39,050 +6.2% |
| 2018 | $596 +15.2% | $36,780 +15.1% |
| 2017 | $518 +6.5% | $31,960 +13.9% |
| 2016 | $486 +7.4% | $28,060 +0.5% |
| 2015 | $452 -0.9% | $27,920 |
| 2014 | $457 -2.2% | $27,920 -2.1% |
| 2013 | $467 | $28,520 -4.6% |
| 2012 | -- | $29,880 -13.1% |
| 2011 | -- | $34,396 -7.6% |
| 2010 | -- | $37,223 +114.4% |
| 2009 | -- | $17,359 |
| 2008 | -- | $17,359 |
| 2007 | -- | $17,359 |
| 2006 | -- | $17,359 +14.4% |
| 2005 | -- | $15,172 +8% |
| 2004 | -- | $14,047 |
| 2003 | -- | $14,047 +8.7% |
| 2002 | -- | $12,923 |
| 2001 | -- | $12,923 |
| 2000 | -- | $12,923 |
| 1999 | -- | $12,923 |
Find assessor info on the county website
Neighborhood: 34785
Nearby homes
- $189,6003 bd3 ba1.9k sqft78 Big Oak Ln, Wildwood, FL 34785Off Market
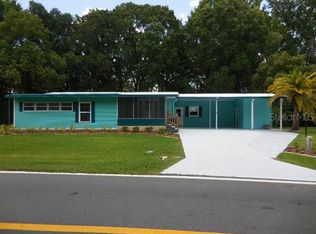
- $79,8001 bd1 ba784 sqft82 Big Oak Ln, Wildwood, FL 34785Off Market

- $51,200-- bd-- ba384 sqft79 Big Oak Ln, Wildwood, FL 34785Off Market
- $147,7002 bd2 ba1.2k sqft76 Big Oak Ln, Wildwood, FL 34785Off Market

- $90,800-- bd-- ba1.3k sqft2 Bobwhite Xing, Wildwood, FL 34785Off Market
- $56,700-- bd-- ba492 sqft4 Bobwhite Xing, Wildwood, FL 34785Off Market
- $95,000-- bd-- ba1.3k sqft83 Big Oak Ln, Wildwood, FL 34785Off Market
- $145,1002 bd2 ba1.1k sqft74 Big Oak Ln, Wildwood, FL 34785Off Market
Nearby schools
GreatSchools rating
- 8/10Wildwood Elementary SchoolGrades: PK-5Distance: 3.8 mi
- 3/10Wildwood Middle/ High SchoolGrades: 6-12Distance: 3.5 mi
Get a cash offer in 3 minutes
Find out how much your home could sell for in as little as 3 minutes with a no-obligation cash offer.
Estimated market value
$114,000
Get a cash offer in 3 minutes
Find out how much your home could sell for in as little as 3 minutes with a no-obligation cash offer.
Estimated market value
$114,000
- Florida
- Sumter County
- Wildwood
- 34785
- 80 BIG OAK LANE
Nearby cities
Nearby zip codes
Other Wildwood Topics
