Fall in love with this 2244 square foot beauty on 1.15 acres in Averill Park Schools. Many updates include brand new windows, light fixtures, pool liner & pump, roof (3), and boiler (4). Kitchen and both bathrooms have radiant heat under floors and have been completely updated from top to bottom. Perfect for entertaining or quiet cozy nights. Open concept with updated double fireplace. Large primary bedroom has a huge walk-in & cedar closet & luxurious bathroom. Step into the backyard oasis and feel like you're always on vacation with the large in-ground pool, deck, patio, and landscaping. Outside door at main level bathroom means no traipsing through the house soaking wet. Walk-in attic space for extra storage or finish it. Generator included. Just pack your bags and move right in.
Closed
Tax assessed value
$430,000
80 Birch Drive, West Sand Lake, NY 12196
4beds
2,244sqft
Single Family Residence, Residential
Built in 1973
1.15 Acres Lot
$488,700 Zestimate®
$192/sqft
$3,243 Estimated rent
Home value
$488,700
$464,000 - $513,000
$3,243/mo
Zestimate® history
Owner options
List your home for rent
$3,243/mo
Rent Zestimate®
Find your next renter with Zillow Rental Manager. Plus, with online applications, you can quickly screen prospective tenants – for free.
$3,243/mo
Rent Zestimate®
Refinance and save
$3,014/mo
Est. payment
Refinancing to a lower rate could help reduce your monthly payments and save thousands over the life of the loan.
$3,014/mo
Est. payment
Explore your selling options
Work with a Zillow partner agent
Leverage their expertise and Zillow's premium Showcase listings to get your home seen by more buyers.
Get startedList with your own agent
Get your home in front of millions of buyers by listing it on Zillow.
Learn how to do itSell it yourself
Take full control of how buyers see your home on Zillow by listing For Sale by Owner (FSBO).
List your homeWhat's special
Updated double fireplaceBackyard oasisLarge primary bedroomOpen conceptPool linerCedar closetLuxurious bathroom
Zillow last checked:
Listing updated:
Listed by:
Robert Nazarian 518-469-3610,
Berkshire Hathaway Home Services Blake
Bought with:
Jordan Brustle, 10401352004
KW Platform
Source: Global MLS,MLS#: 202416419
Facts & features
Interior
Bedrooms & bathrooms
- Bedrooms: 4
- Bathrooms: 2
- Full bathrooms: 2
Primary bedroom
- Level: Second
Bedroom
- Level: First
Bedroom
- Level: First
Bedroom
- Description: Has access to primary bath through Jack & Jill
- Level: Second
Primary bathroom
- Level: Second
Full bathroom
- Level: First
Dining room
- Level: First
Family room
- Level: First
Kitchen
- Level: First
Laundry
- Level: Second
Living room
- Level: First
Heating
- Baseboard, Hot Water, Natural Gas, Radiant Floor
Cooling
- None
Appliances
- Included: Dishwasher, Gas Oven, Microwave, Range, Refrigerator
- Laundry: Laundry Room, Upper Level
Features
- High Speed Internet, Ceiling Fan(s), Tray Ceiling(s), Walk-In Closet(s), Ceramic Tile Bath, Chair Rail, Crown Molding
- Flooring: Carpet, Ceramic Tile, Hardwood, Laminate
- Doors: French Doors
- Windows: Window Treatments, Curtain Rods, ENERGY STAR Qualified Windows
- Basement: Unfinished,Walk-Out Access
- Number of fireplaces: 1
- Fireplace features: Other, Dining Room, Family Room, Gas
Interior area
- Total structure area: 2,244
- Total interior livable area: 2,244 sqft
- Finished area above ground: 2,244
- Finished area below ground: 0
Property
Parking
- Total spaces: 10
- Parking features: Under Residence, Paved, Driveway, Garage Door Opener, Heated Garage
- Garage spaces: 1.5
- Has uncovered spaces: Yes
Features
- Patio & porch: Deck, Patio
- Exterior features: Garden, Lighting
- Pool features: In Ground
- Has spa: Yes
- Spa features: Bath
- Fencing: Back Yard
Lot
- Size: 1.15 Acres
- Features: Level, Private, Road Frontage, Garden, Landscaped
Details
- Additional structures: Shed(s)
- Parcel number: 384000 146.2128
- Zoning description: Single Residence
- Special conditions: Standard
Construction
Type & style
- Home type: SingleFamily
- Architectural style: Cape Cod,Custom
- Property subtype: Single Family Residence, Residential
Materials
- Aluminum Siding
- Foundation: Concrete Perimeter
- Roof: Shingle,Asphalt
Condition
- Updated/Remodeled
- New construction: No
- Year built: 1973
Utilities & green energy
- Sewer: Public Sewer
- Utilities for property: Cable Connected
Community & HOA
HOA
- Has HOA: No
Location
- Region: West Sand Lake
Financial & listing details
- Price per square foot: $192/sqft
- Tax assessed value: $430,000
- Annual tax amount: $9,981
- Date on market: 5/2/2024
Price history
| Date | Event | Price |
|---|---|---|
| 7/10/2024 | Sold | $430,000+0.1%$192/sqft |
Source:  Global MLS #202416419 Report a problem Global MLS #202416419 Report a problem | ||
| 5/16/2024 | Pending sale | $429,700$191/sqft |
Source: Global MLS #202416419 Report a problem | ||
| 5/2/2024 | Listed for sale | $429,700+14.6%$191/sqft |
Source: Global MLS #202416419 Report a problem | ||
| 5/27/2022 | Sold | $375,000+7.2%$167/sqft |
Source: Global MLS #202215930 Report a problem | ||
| 4/22/2022 | Pending sale | $349,900$156/sqft |
Source: Global MLS #202215930 Report a problem | ||
| 4/20/2022 | Listed for sale | $349,900$156/sqft |
Source: Global MLS #202215930 Report a problem | ||
Public tax history
| Year | Property taxes | Tax assessment |
|---|---|---|
| 2025 | -- | $430,000 +39.8% |
| 2024 | -- | $307,500 |
| 2023 | -- | $307,500 +22% |
| 2022 | -- | $252,000 |
| 2021 | -- | $252,000 |
| 2020 | -- | $252,000 |
| 2019 | -- | $252,000 |
| 2018 | -- | $252,000 |
| 2017 | $7,195 | $252,000 |
| 2016 | -- | $252,000 |
| 2015 | -- | $252,000 |
| 2014 | -- | $252,000 |
| 2013 | -- | $252,000 -3.1% |
| 2012 | -- | $260,000 |
| 2011 | -- | $260,000 |
| 2010 | -- | $260,000 |
| 2009 | -- | $260,000 |
| 2008 | -- | $260,000 +335.5% |
| 2007 | -- | $59,700 |
| 2006 | -- | $59,700 |
| 2005 | -- | $59,700 |
| 2004 | -- | $59,700 |
| 2003 | -- | $59,700 |
| 2002 | -- | $59,700 |
| 2001 | -- | $59,700 |
| 2000 | -- | $59,700 |
Find assessor info on the county website
Neighborhood: 12196
Nearby homes
- $373,0003 bd1 ba1.9k sqft74 Birch Dr, West Sand Lake, NY 12196Off Market
- $380,6003 bd2 ba1.4k sqft22 Avon Ct, West Sand Lake, NY 12196Off Market
- $449,6004 bd3 ba2.4k sqft79 Wildwood Hts, West Sand Lake, NY 12196Off Market
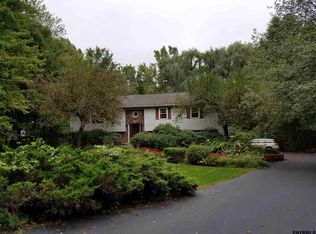
- $364,1003 bd1 ba1.9k sqft73 Wildwood Hts, West Sand Lake, NY 12196Off Market
- $367,8003 bd1 ba1.3k sqft75 Birch Dr, West Sand Lake, NY 12196Off Market
- $414,4005 bd3 ba2.4k sqft30 Avon Ct, West Sand Lake, NY 12196Off Market
- $405,3003 bd1 ba1.1k sqft69 Birch Dr, West Sand Lake, NY 12196Off Market
- $464,7004 bd2 ba2.1k sqft68 Birch Dr, West Sand Lake, NY 12196Off Market
Nearby schools
GreatSchools rating
- 8/10West Sand Lake Elementary SchoolGrades: K-5Distance: 0.7 mi
- 5/10Algonquin Middle SchoolGrades: 6-8Distance: 2 mi
- 5/10Averill Park High SchoolGrades: 9-12Distance: 2.3 mi
Schools provided by the listing agent
- Elementary: West Sand Lake
- High: Averill Park
Source: Global MLS. This data may not be complete. We recommend contacting the local school district to confirm school assignments for this home.
Sell for more on Zillow
Get a Zillow Showcase℠ listing at no additional cost and you could sell for .
$488,700
2% more
+$9,774
With Zillow Showcase(estimated)
$498,474
- New York
- Rensselaer County
- West Sand Lake
- 12196
- 80 Birch Drive
Nearby cities
Nearby zip codes
Other West Sand Lake Topics
