Located in the desirable 24-hour guard-gated community of East Lake Woodlands, this one-story villa with attached garage offers privacy, potential, and key updates. Surrounded by mature wooded landscaping, sidewalks throughout the neighborhood provide safe walking opportunities with occasional views of native wildlife. With no age limit and nominal pet restrictions, this community has everything you need just outside the gates including shopping, restaurants, hospitals, medical offices a YWCA and the 200+ acre John Chestnut Park on Lake Tarpon with a boat ramp, dog park playgrounds, picnic shelters and more. Easy Access roads get you to Tampa Airport and several beaches. The home features a functional layout ready for your personal updates, including a unique indoor mini atrium that brings natural light and character to the interior. Bedrooms and Baths are split for privacy and convenience. Eating space in the kitchen provides a view of the outdoors and morning coffee. The oversized screened, enclosed back porch overlooks peaceful green space — perfect for relaxing or entertaining. Major improvements include a roof replaced in 2016 and A/C replaced in 2024. Residents enjoy access to a community pool. Optional membership to Ardea Country Club (additional fees apply) offers golf opportunities, a larger pool complex, and expanded recreational amenities. A great opportunity to customize in a secure, amenity-rich community!
Sold for $235,000
$235,000
80 BIRDSONG COURT, OLDSMAR, FL 34677
2beds
1,053sqft
Villa
Built in 1985
5,340 Square Feet Lot
$234,100 Zestimate®
$223/sqft
$2,053 Estimated rent
Home value
$234,100
$213,000 - $255,000
$2,053/mo
Zestimate® history
Owner options
List your home for rent
$2,053/mo
Rent Zestimate®
Find your next renter with Zillow Rental Manager. Plus, with online applications, you can quickly screen prospective tenants – for free.
$2,053/mo
Rent Zestimate®
Refinance and save
$2,371/mo
Est. payment
Refinancing to a lower rate could help reduce your monthly payments and save thousands over the life of the loan.
$2,371/mo
Est. payment
Explore your selling options
Work with a Zillow partner agent
Leverage their expertise and Zillow's premium Showcase listings to get your home seen by more buyers.
Get startedList with your own agent
Get your home in front of millions of buyers by listing it on Zillow.
Learn how to do itSell it yourself
Take full control of how buyers see your home on Zillow by listing For Sale by Owner (FSBO).
List your homeWhat's special
Zillow last checked:
Listing updated:
Listed by:
Donna Nettestad 727-726-5599,
RE/MAX ACTION FIRST OF FLORIDA 727-531-2006,
Jarod Brewer 727-647-1379,
RE/MAX ACTION FIRST OF FLORIDA
Bought with:
Jill Rees, 3029728
CHARLES RUTENBERG REALTY INC
Source: Stellar MLS,MLS#: TB8477396 Originating MLS: Suncoast Tampa
Originating MLS: Suncoast Tampa
Facts & features
Interior
Bedrooms & bathrooms
- Bedrooms: 2
- Bathrooms: 2
- Full bathrooms: 2
Rooms
- Room types: Breakfast Room Separate, Family Room
Primary bedroom
- Features: Ceiling Fan(s), En Suite Bathroom, Walk-In Closet(s)
- Level: First
- Area: 210 Square Feet
- Dimensions: 14x15
Bedroom 2
- Features: Ceiling Fan(s), Built-in Closet
- Level: First
- Area: 110 Square Feet
- Dimensions: 10x11
Bathroom 1
- Level: First
- Area: 84 Square Feet
- Dimensions: 14x6
Bathroom 2
- Features: Linen Closet
- Level: First
- Area: 27 Square Feet
- Dimensions: 3x9
Kitchen
- Features: No Closet
- Level: First
- Area: 72 Square Feet
- Dimensions: 6x12
Living room
- Features: Ceiling Fan(s), Other, Coat Closet
- Level: First
- Area: 204 Square Feet
- Dimensions: 17x12
Heating
- Electric
Cooling
- Central Air
Appliances
- Included: Dishwasher, Electric Water Heater, Microwave, Range, Refrigerator
- Laundry: In Garage
Features
- Cathedral Ceiling(s), Ceiling Fan(s), Eating Space In Kitchen, High Ceilings, Open Floorplan, Primary Bedroom Main Floor, Split Bedroom, Vaulted Ceiling(s), Walk-In Closet(s)
- Flooring: Carpet, Ceramic Tile
- Doors: Sliding Doors
- Windows: Skylight(s), Window Treatments
- Has fireplace: No
- Common walls with other units/homes: Corner Unit,End Unit
Interior area
- Total structure area: 1,053
- Total interior livable area: 1,053 sqft
Property
Parking
- Total spaces: 1
- Parking features: Garage - Attached
- Attached garage spaces: 1
Features
- Levels: One
- Stories: 1
- Patio & porch: Covered, Enclosed, Front Porch, Patio, Porch, Rear Porch, Screened
- Exterior features: Irrigation System, Private Entrance, Sidewalk
- Has view: Yes
- View description: Trees/Woods, Pond
- Has water view: Yes
- Water view: Pond
Lot
- Size: 5,340 Square Feet
- Residential vegetation: Trees/Landscaped
Details
- Parcel number: 102816239300000220
- Zoning: RPD-5
- Special conditions: None
Construction
Type & style
- Home type: SingleFamily
- Architectural style: Ranch
- Property subtype: Villa
Materials
- Stucco, Wood Frame
- Foundation: Slab
- Roof: Shingle
Condition
- New construction: No
- Year built: 1985
Utilities & green energy
- Sewer: Public Sewer
- Water: Public
- Utilities for property: Cable Available, Electricity Connected, Public, Sewer Connected, Sprinkler Recycled, Street Lights, Water Connected
Community & HOA
Community
- Features: Buyer Approval Required, Community Mailbox, Deed Restrictions, Gated Community - Guard, Golf, Pool
- Pet fee: $0 monthly
- Subdivision: EAST LAKE WOODLANDS PINEWINDS
HOA
- Has HOA: Yes
- Amenities included: Pool
- Services included: 24-Hour Guard, Cable TV, Community Pool, Reserve Fund, Internet, Maintenance Structure, Maintenance Grounds, Maintenance Repairs, Manager, Pool Maintenance, Private Road, Security, Sewer, Trash
- HOA fee: $625 monthly
- HOA name: Peggy Semsey, LCAM
- HOA phone: 813-433-2008
Location
- Region: Oldsmar
Financial & listing details
- Price per square foot: $223/sqft
- Tax assessed value: $234,927
- Annual tax amount: $4,374
- Date on market: 2/18/2026
- Cumulative days on market: 56 days
- Listing terms: Cash,Conventional,FHA,VA Loan
- Ownership: Fee Simple
- Total actual rent: 0
- Electric utility on property: Yes
- Road surface type: Asphalt
Price history
| Date | Event | Price |
|---|---|---|
| 5/15/2026 | Sold | $235,000-5.6%$223/sqft |
Source:  Stellar MLS #TB8477396 Report a problem Stellar MLS #TB8477396 Report a problem | ||
| 4/16/2026 | Pending sale | $249,000$236/sqft |
Source: Stellar MLS #TB8477396 Report a problem | ||
| 3/10/2026 | Price change | $249,000-3.9%$236/sqft |
Source: Stellar MLS #TB8477396 Report a problem | ||
| 2/18/2026 | Listed for sale | $259,000$246/sqft |
Source: Stellar MLS #TB8477396 Report a problem | ||
Public tax history
| Year | Property taxes | Tax assessment |
|---|---|---|
| 2025 | $4,375 +604.1% | $234,927 +214.8% |
| 2024 | $621 +1.3% | $74,638 +3% |
| 2023 | $614 -10% | $72,464 +3% |
| 2022 | $682 -2.2% | $70,353 +3% |
| 2021 | $697 -0.3% | $68,304 +1.4% |
| 2020 | $699 +0.4% | $67,361 +2.3% |
| 2019 | $696 | $65,847 +1.9% |
| 2018 | $696 +0.3% | $64,619 +2.1% |
| 2017 | $694 -0.6% | $63,290 +2.1% |
| 2016 | $698 +5.1% | $61,988 +0.7% |
| 2015 | $664 +2% | $61,557 +0.8% |
| 2014 | $651 +0.8% | $61,068 +1.5% |
| 2013 | $646 +11.5% | $60,166 +1.7% |
| 2012 | $580 | $59,160 -38.8% |
| 2011 | -- | $96,675 +1.5% |
| 2010 | -- | $95,246 +2.7% |
| 2009 | -- | $92,742 +0.1% |
| 2008 | $1,027 | $92,649 +3% |
| 2007 | -- | $89,950 -22.7% |
| 2005 | -- | $116,400 |
| 2004 | $1,243 +2.3% | $116,400 +3.4% |
| 2003 | $1,214 +7.6% | $112,600 +26% |
| 2002 | $1,129 | $89,400 +1.2% |
| 2001 | $1,129 +6.1% | $88,300 +9.8% |
| 2000 | $1,064 | $80,400 |
Find assessor info on the county website
Neighborhood: 34677
Nearby homes
- $285,400-- bd-- ba1.3k sqft90 Birdsong Ct, Oldsmar, FL 34677Off Market
- $351,0003 bd2 ba1.3k sqft70 Birdsong Ct, Oldsmar, FL 34677Off Market
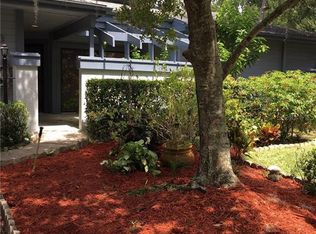
- $215,800-- bd-- ba1k sqft100 Birdsong Ct, Oldsmar, FL 34677Off Market
- $247,5002 bd2 ba1k sqft60 Birdsong Ct, Oldsmar, FL 34677Sold
- $349,9002 bd2 ba1.3k sqft50 Birdsong Ct, Oldsmar, FL 34677Off Market
- $273,5002 bd2 ba1.2k sqft40 Birdsong Ct, Oldsmar, FL 34677Off Market
- $264,700-- bd-- ba1.3k sqft110 Birdsong Ct, Oldsmar, FL 34677Off Market
- $224,600-- bd-- ba1k sqft120 Birdsong Ct, Oldsmar, FL 34677Off Market
Nearby schools
GreatSchools rating
- 7/10Forest Lakes Elementary SchoolGrades: PK-5Distance: 1.4 mi
- 7/10Joseph L. Carwise Middle SchoolGrades: 6-8Distance: 3.3 mi
- 7/10East Lake High SchoolGrades: PK,9-12Distance: 4.8 mi
Get a cash offer in 3 minutes
Find out how much your home could sell for in as little as 3 minutes with a no-obligation cash offer.
Estimated market value
$234,100
Get a cash offer in 3 minutes
Find out how much your home could sell for in as little as 3 minutes with a no-obligation cash offer.
Estimated market value
$234,100
- Florida
- Pinellas County
- Oldsmar
- 34677
- 80 BIRDSONG COURT
